Welcome to this beautifully maintained 3-bedroom, 3-bathroom townhouse boasting an impressive 2,855 finished square feet of living space! This townhouse also offers a two car attached garage. Nestled in a friendly and peaceful neighborhood in St. Charles, MN, this home offers comfort, style, and room to live and grow.
Step inside to discover an open-concept living and dining area—perfect for entertaining or cozy nights by the fireplace. The seamless flow between these spaces creates a warm and inviting atmosphere filled with natural light. A charming sunroom invites you to unwind with your morning coffee or enjoy a good book in the afternoon glow. You’ll also love the private deck, ideal for summer barbecues or relaxing evenings outdoors.
Whether you're hosting guests or enjoying quiet time, this home offers the perfect blend of spaciousness and intimacy. Don’t miss your chance to make this stunning townhouse your new home in St. Charles!
Closed
$329,900
274 Dawn Ave, Saint Charles, MN 55972
3beds
2,855sqft
Townhouse Side x Side
Built in 2001
2,831 Square Feet Lot
$344,600 Zestimate®
$116/sqft
$2,155 Estimated rent
Home value
$344,600
$283,000 - $420,000
$2,155/mo
Zestimate® history
Owner options
List your home for rent
$2,155/mo
Rent Zestimate®
Find your next renter with Zillow Rental Manager. Plus, with online applications, you can quickly screen prospective tenants – for free.
$2,155/mo
Rent Zestimate®
Refinance and save
$2,209/mo
Est. payment
Refinancing to a lower rate could help reduce your monthly payments and save thousands over the life of the loan.
$2,209/mo
Est. payment
Explore your selling options
Work with a Zillow partner agent
Leverage their expertise and Zillow's premium Showcase listings to get your home seen by more buyers.
Get startedList with your own agent
Get your home in front of millions of buyers by listing it on Zillow.
Learn how to do itSell it yourself
Take full control of how buyers see your home on Zillow by listing For Sale by Owner (FSBO).
List your homeWhat's special
Spaciousness and intimacySummer barbecuesNatural lightCharming sunroomPrivate deck
Zillow last checked:
Listing updated:
Listed by:
Camille Hanson 507-313-3885,
Counselor Realty of Rochester
Bought with:
Isiah Lecea
Dwell Realty Group LLC
Source: NorthstarMLS as distributed by MLS GRID,MLS#: 6711925
Facts & features
Interior
Bedrooms & bathrooms
- Bedrooms: 3
- Bathrooms: 3
- Full bathrooms: 2
- 3/4 bathrooms: 1
Bedroom
- Level: Main
- Area: 208 Square Feet
- Dimensions: 13x16
Bedroom 2
- Level: Main
- Area: 132 Square Feet
- Dimensions: 11x12
Bedroom 3
- Level: Lower
- Area: 180 Square Feet
- Dimensions: 12x15
Bathroom
- Level: Main
- Area: 50 Square Feet
- Dimensions: 5x10
Bathroom
- Level: Main
- Area: 56 Square Feet
- Dimensions: 7x8
Bathroom
- Level: Lower
- Area: 60 Square Feet
- Dimensions: 5x12
Bonus room
- Level: Lower
- Area: 196 Square Feet
- Dimensions: 14x14
Dining room
- Level: Main
- Area: 144 Square Feet
- Dimensions: 12x12
Family room
- Level: Lower
- Area: 625 Square Feet
- Dimensions: 25x25
Kitchen
- Level: Main
- Area: 180 Square Feet
- Dimensions: 12x15
Laundry
- Level: Main
- Area: 42 Square Feet
- Dimensions: 6x7
Living room
- Level: Main
- Area: 208 Square Feet
- Dimensions: 13x16
Sun room
- Level: Main
- Area: 144 Square Feet
- Dimensions: 12x12
Heating
- Forced Air
Cooling
- Central Air
Appliances
- Included: Air-To-Air Exchanger, Dishwasher, Disposal, Dryer, Gas Water Heater, Microwave, Range, Refrigerator, Washer, Water Softener Owned
Features
- Basement: Daylight,8 ft+ Pour,Egress Window(s),Finished,Full,Sump Pump
- Number of fireplaces: 1
Interior area
- Total structure area: 2,855
- Total interior livable area: 2,855 sqft
- Finished area above ground: 1,545
- Finished area below ground: 1,310
Property
Parking
- Total spaces: 2
- Parking features: Attached, Concrete, Insulated Garage
- Attached garage spaces: 2
- Details: Garage Dimensions (22x22), Garage Door Height (8), Garage Door Width (16)
Accessibility
- Accessibility features: None
Features
- Levels: One
- Stories: 1
Lot
- Size: 2,831 Square Feet
- Dimensions: 42 x 68
Details
- Foundation area: 1430
- Parcel number: 290570141
- Zoning description: Residential-Single Family
Construction
Type & style
- Home type: Townhouse
- Property subtype: Townhouse Side x Side
- Attached to another structure: Yes
Materials
- Concrete, Frame
- Roof: Age 8 Years or Less,Asphalt
Condition
- New construction: No
- Year built: 2001
Utilities & green energy
- Electric: 150 Amp Service
- Gas: Natural Gas
- Sewer: City Sewer/Connected
- Water: City Water/Connected
Community & HOA
Community
- Subdivision: Meadow View Estates 03
HOA
- Has HOA: Yes
- Services included: Hazard Insurance, Lawn Care, Snow Removal
- HOA fee: $186 monthly
- HOA name: Meadow View Townhomes
- HOA phone: 507-429-2303
Location
- Region: Saint Charles
Financial & listing details
- Price per square foot: $116/sqft
- Tax assessed value: $319,100
- Annual tax amount: $3,666
- Date on market: 4/30/2025
- Cumulative days on market: 282 days
Price history
| Date | Event | Price |
|---|---|---|
| 9/5/2025 | Sold | $329,900$116/sqft |
Source:  NorthstarMLS as distributed by MLS GRID #6711925 Report a problem NorthstarMLS as distributed by MLS GRID #6711925 Report a problem | ||
| 8/12/2025 | Pending sale | $329,900$116/sqft |
Source: NorthstarMLS as distributed by MLS GRID #6711925 Report a problem | ||
| 7/28/2025 | Price change | $329,900-2.9%$116/sqft |
Source: NorthstarMLS as distributed by MLS GRID #6711925 Report a problem | ||
| 6/23/2025 | Price change | $339,900-2.9%$119/sqft |
Source: NorthstarMLS as distributed by MLS GRID #6711925 Report a problem | ||
| 5/13/2025 | Price change | $349,900-2.8%$123/sqft |
Source: NorthstarMLS as distributed by MLS GRID #6711925 Report a problem | ||
| 4/30/2025 | Listed for sale | $359,900-5%$126/sqft |
Source: NorthstarMLS as distributed by MLS GRID #6711925 Report a problem | ||
| 1/18/2025 | Listing removed | $379,000$133/sqft |
Source: NorthstarMLS as distributed by MLS GRID #6572500 Report a problem | ||
| 8/21/2024 | Price change | $379,000-2.6%$133/sqft |
Source: NorthstarMLS as distributed by MLS GRID #6572500 Report a problem | ||
| 7/24/2024 | Listed for sale | $389,000$136/sqft |
Source: NorthstarMLS as distributed by MLS GRID #6572500 Report a problem | ||
Public tax history
| Year | Property taxes | Tax assessment |
|---|---|---|
| 2025 | $3,666 -0.9% | $319,100 +4.9% |
| 2024 | $3,700 +14.3% | $304,200 -3.7% |
| 2023 | $3,236 +7.1% | $315,800 +25% |
| 2022 | $3,022 +13.4% | $252,600 |
| 2021 | $2,666 -0.4% | $252,600 |
| 2020 | $2,676 +17.5% | -- |
| 2019 | $2,278 +3.4% | $229,100 +9.4% |
| 2018 | $2,204 +4.3% | $209,400 |
| 2017 | $2,114 | -- |
| 2016 | $2,114 | -- |
| 2015 | $2,114 -6.5% | -- |
| 2014 | $2,260 | -- |
| 2013 | -- | -- |
| 2012 | -- | -- |
| 2011 | -- | -- |
| 2010 | -- | -- |
Find assessor info on the county website
Neighborhood: 55972
Nearby homes
- $353,6004 bd3 ba2.8k sqft272 Dawn Ave, Saint Charles, MN 55972Off Market
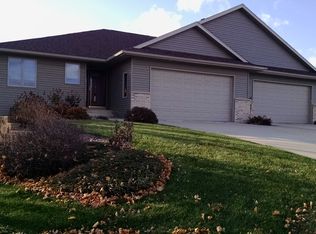
- $299,5002 bd2 ba1.4k sqft312 Dawn Ave, Saint Charles, MN 55972Off Market
- $285,7002 bd2 ba1.4k sqft314 Dawn Ave, Saint Charles, MN 55972Off Market
- $326,4004 bd2 ba2.1k sqft101 Circle Dr, Saint Charles, MN 55972Off Market
- $362,7004 bd2 ba2.1k sqft225 Dawn Ave, Saint Charles, MN 55972Off Market
- $285,0002 bd2 ba1.3k sqft316 Dawn Ave, Saint Charles, MN 55972Sold
- $360,0004 bd2 ba2k sqft101 Renea Dr, Saint Charles, MN 55972Sold
- $305,4002 bd2 ba1.5k sqft318 Dawn Ave, Saint Charles, MN 55972Off Market
Nearby schools
GreatSchools rating
- 7/10St. Charles Elementary SchoolGrades: PK-6Distance: 0.8 mi
- 9/10St. Charles SecondaryGrades: 7-12Distance: 0.9 mi
Get a cash offer in 3 minutes
Find out how much your home could sell for in as little as 3 minutes with a no-obligation cash offer.
Estimated market value
$344,600
Get a cash offer in 3 minutes
Find out how much your home could sell for in as little as 3 minutes with a no-obligation cash offer.
Estimated market value
$344,600
- Minnesota
- Winona County
- Saint Charles
- 55972
- 274 Dawn Ave
Nearby cities
Nearby zip codes
Other Saint Charles Topics
