Skip main navigation
Closed
  • $385,490

    274 Daybreak Ln, Newnan, GA 30265

    3beds
    1,897sqft
    Townhouse, Residential
    Built in 2024
    -- sqft lot
    $380,100 Zestimate®
    $203/sqft
    $2,191 Estimated rent

    Home value

    $380,100

    $346,000 - $418,000

    $2,191/mo

    Zestimate® history
    Loading
    Loading...

    Owner options

    List your home for rent

    $2,191/mo

    Rent Zestimate®

    Find your next renter with Zillow Rental Manager. Plus, with online applications, you can quickly screen prospective tenants – for free.

    Learn more

    $2,191/mo

    Rent Zestimate®

    Refinance and save

    $2,458/mo

    Est. payment

    Refinancing to a lower rate could help reduce your monthly payments and save thousands over the life of the loan.

    See today's rates

    $2,458/mo

    Est. payment

    Explore your selling options

    Work with a Zillow partner agent

    Leverage their expertise and Zillow's premium Showcase listings to get your home seen by more buyers.

    Get started

    List with your own agent

    Get your home in front of millions of buyers by listing it on Zillow.

    Learn how to do it

    Sell it yourself

    Take full control of how buyers see your home on Zillow by listing For Sale by Owner (FSBO).

    List your home

    What's special

    Open floor planStainless steel appliancesWindow screensWalk-in closetSeparate showerTile backsplashQuartz countertops
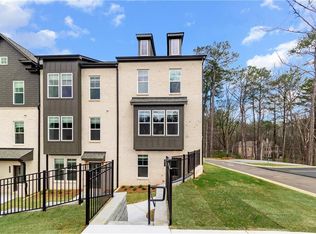
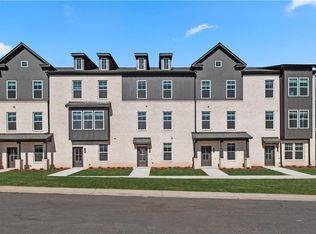
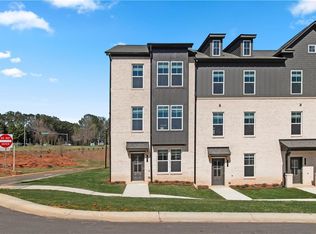
    Welcome to luxury living at Daybreak in Newnan, GA. Introducing the Landon Plan on Lot 80, a stunning 3-story townhome-style condo offering thoughtfully designed features for modern living. The home includes 3 bedrooms, 2.5 baths, and a 2-car rear entry garage. The owner’s suite features double vanity sinks, a separate shower, and a walk-in closet. The open floor plan seamlessly connects the family room to the gourmet kitchen, which is equipped with stainless steel appliances including a cooktop, microwave, wall oven, garbage disposal, dishwasher, and side-by-side refrigerator. Additional upgrades include luxury vinyl plank (LVP) flooring throughout, quartz countertops with a tile backsplash, blinds, and window screens. Located near downtown Newnan and Ashley Park, the community provides convenient access to dining and shopping options. Commuters will appreciate the quick access to Atlanta via I-85. Daybreak is also situated in the highly sought-after Coweta County School District and close to amenities like Summergrove and White Oak Golf and Country Club. Take advantage of Grand Opening Pricing. Elevate your lifestyle in these exquisite townhomes. Schedule a visit today to learn more and secure your new home at Daybreak. Please note: Photos are not of the actual home. Please note: If the buyer is represented by a broker/agent, DRB REQUIRES the buyer’s broker/agent to be present during the initial meeting with DRB’s sales personnel to ensure proper representation. If buyer’s broker/agent is not present at initial meeting DRB Group Georgia reserves the right to reduce or remove broker/agent compensation.

    Zillow last checked:

    Listing updated:

    Listing Provided by:

    BILL HOWARD,

    DRB Group Georgia, LLC 770-478-4036

    Bought with:

    Keith Taylor, 170856

    MetroMax Properties, Inc.

    Source: FMLS GA,MLS#: 7542256MLS Logo

    Facts & features

    Interior

    Bedrooms & bathrooms
    • Bedrooms: 3
    • Bathrooms: 3
    • Full bathrooms: 2
    • 1/2 bathrooms: 1
    Primary bedroom
    • Features: Split Bedroom Plan
    • Level: Split Bedroom Plan
    Bedroom
    • Features: Split Bedroom Plan
    Primary bathroom
    • Features: Double Vanity, Shower Only, Vaulted Ceiling(s)
    Dining room
    • Features: None
    Kitchen
    • Features: Breakfast Bar, Eat-in Kitchen, Kitchen Island, Solid Surface Counters, View to Family Room
    Heating
    • Central, Electric, Forced Air, Zoned
    Cooling
    • Ceiling Fan(s), Central Air, Electric, Zoned
    Appliances
    • Included: Dishwasher, Disposal, Electric Cooktop, Electric Water Heater, Microwave, Range Hood
    • Laundry: In Hall, Laundry Closet, Upper Level
    Features
    • Crown Molding, High Ceilings 9 ft Lower, High Ceilings 9 ft Main, High Ceilings 9 ft Upper, High Speed Internet, Recessed Lighting, Tray Ceiling(s), Vaulted Ceiling(s), Walk-In Closet(s)
    • Flooring: Vinyl
    • Windows: Double Pane Windows, Window Treatments
    • Basement: None
    • Attic: Pull Down Stairs
    • Has fireplace: Yes
    • Fireplace features: Electric, Insert
    • Common walls with other units/homes: 2+ Common Walls
    Interior area
    • Total structure area: 1,897
    • Total interior livable area: 1,897 sqft
    • Finished area above ground: 1,897
    • Finished area below ground: 0

    Property

    Parking
    • Total spaces: 2
    • Parking features: Attached, Garage
    • Attached garage spaces: 2
    Accessibility
    • Accessibility features: None
    Features
    • Levels: Three Or More
    • Patio & porch: None
    • Exterior features: Awning(s), Balcony, Lighting, No Dock
    • Pool features: None
    • Spa features: None
    • Fencing: None
    • Has view: Yes
    • View description: Trees/Woods
    • Waterfront features: None
    • Body of water: None
    Lot
    • Features: Corner Lot
    Details
    • Additional structures: None
    • Other equipment: None
    • Horse amenities: None

    Construction

    Type & style
    • Home type: Townhouse
    • Architectural style: Contemporary
    • Property subtype: Townhouse, Residential
    • Attached to another structure: Yes
    Materials
    • Brick, HardiPlank Type
    • Foundation: Slab
    • Roof: Composition,Shingle
    Condition
    • New Construction
    • New construction: Yes
    • Year built: 2024
    Details
    • Builder name: DRB Homes

    Utilities & green energy

    • Electric: 220 Volts, 220 Volts in Garage
    • Sewer: Public Sewer
    • Water: Public
    • Utilities for property: Cable Available, Electricity Available, Phone Available, Sewer Available, Water Available
    Green energy
    • Energy efficient items: None
    • Energy generation: None

    Community & neighborhood

    Security
    • Security features: Fire Sprinkler System, Smoke Detector(s)
    Community
    • Community features: Homeowners Assoc, Near Public Transport, Near Schools, Near Shopping, Sidewalks, Street Lights
    Location
    • Region: Newnan
    • Subdivision: Daybreak

    HOA & financial

    HOA
    • Has HOA: Yes
    • HOA fee: $175 monthly
    • Services included: Maintenance Grounds, Reserve Fund, Trash, Water

    Other

    Other facts
    • Listing terms: 1031 Exchange,Cash,Conventional,FHA,VA Loan
    • Ownership: Condominium
    • Road surface type: Asphalt

    Price history

    DateEventPrice
    6/26/2025Sold$385,490$203/sqft
    Source: FMLS GA #7542256 Report a problem
    6/3/2025Pending sale$385,490$203/sqft
    Source: GAMLS #10480180 Report a problem
    3/13/2025Price change$385,490-0.1%$203/sqft
    Source: DRB Homes Report a problem
    2/24/2025Price change$385,993-3.5%$203/sqft
    Source: FMLS GA #7498279 Report a problem
    2/4/2025Price change$399,993+2.6%$211/sqft
    Source: DRB Homes Report a problem
    1/21/2025Price change$389,993-2.6%$206/sqft
    Source: DRB Homes Report a problem
    12/16/2024Listed for sale$400,490$211/sqft
    Source: FMLS GA #7498279 Report a problem

    Public tax history

    Tax history is unavailable.

    Neighborhood: 30265

    Nearby schools

    GreatSchools rating
    Schools provided by the listing agent
    • Elementary: Welch
    • Middle: Arnall
    • High: Northgate

    Source: FMLS GA. This data may not be complete. We recommend contacting the local school district to confirm school assignments for this home.

    Get a cash offer in 3 minutes
    Find out how much your home could sell for in as little as 3 minutes with a no-obligation cash offer.
    Estimated market value
    $380,100
    Get a cash offer in 3 minutes
    Find out how much your home could sell for in as little as 3 minutes with a no-obligation cash offer.
    Estimated market value
    $380,100