Skip main navigation
Sold for $560,000
  • $560,000

    274 Delmar St, Philadelphia, PA 19128

    3beds
    2,400sqft
    Townhouse
    Built in 2012
    0.25 Acres Lot
    $564,200 Zestimate®
    $233/sqft
    $3,531 Estimated rent

    Home value

    $564,200

    $519,000 - $609,000

    $3,531/mo

    Zestimate® history
    Loading
    Loading...

    Owner options

    List your home for rent

    $3,531/mo

    Rent Zestimate®

    Find your next renter with Zillow Rental Manager. Plus, with online applications, you can quickly screen prospective tenants – for free.

    Learn more

    $3,531/mo

    Rent Zestimate®

    Refinance and save

    $3,396/mo

    Est. payment

    Refinancing to a lower rate could help reduce your monthly payments and save thousands over the life of the loan.

    See today's rates

    $3,396/mo

    Est. payment

    Explore your selling options

    Work with a Zillow partner agent

    Leverage their expertise and Zillow's premium Showcase listings to get your home seen by more buyers.

    Get started

    List with your own agent

    Get your home in front of millions of buyers by listing it on Zillow.

    Learn how to do it

    Sell it yourself

    Take full control of how buyers see your home on Zillow by listing For Sale by Owner (FSBO).

    List your home

    What's special

    Fresh paintLarge custom kitchenConvenient powder roomBeautiful wood flooringNew carpetingUpdated lightingOpen concept main floor
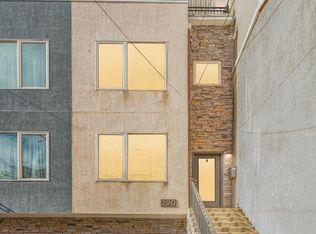
    Welcome to 274 Delmar Street - situated on the highest point of the city - sits a spacious & recently refreshed townhome offering amazing views of not only the city skyline but also the Ben Franklin Bridge! This is city living in a suburban setting offering running trails , bike trails, yoga, shopping and great food, all just a short walk away! Pull into your very own 2 car driveway and enter into the open concept main floor of this home. With beautiful wood flooring that runs from the sunny living area to the sophisticated dining area with custom wainscotting & new modern lighting, this living space is perfect for entertaining . Next is the large custom Kitchen with beautiful wood cabinetry, granite counters, island seating with built-in wine fridge, and stainless appliances, including a sleek range hood. On this floor you will also find a rear door that leads you out to your private & fenced patio area plus a convenient powder room. The fully finished basement is next - with spacious rooms that are perfect for a den, playroom, additional /4th bedroom, home office, home gym & plenty of room for storage, PLUS a bonus full bathroom. This basement is awesome with updated lighting and windows allowing for plenty of natural light. Upstairs on the second floor you will find two large bedrooms with great closet space, a gorgeous full bathroom with modern touches and a convenient laundry room with washer & dryer included. Last but most definitely not least, is the 3rd floor - dedicated solely to the Primary Suite which includes an enormous walk-in closet, an updated full bathroom with linen closet and a cozy bedroom with modern updates, at wet bar, and a door leading to your private & peaceful rooftop terrace - now this is a view you have to see for yourselves! The entire home offers fresh paint, new carpeting, updated lighting and more. Schedule your private tour today.

    Zillow last checked:

    Listing updated:

    Listed by:

    Jennifer McIlhenny 215-266-4549,

    Re/Max One Realty

    Bought with:

    Brian Kang, RS276051

    RE/MAX Services

    Source: Bright MLS,MLS#: PAPH2565446MLS Logo

    Facts & features

    Interior

    Bedrooms & bathrooms
    • Bedrooms: 3
    • Bathrooms: 4
    • Full bathrooms: 3
    • 1/2 bathrooms: 1
    • Main level bathrooms: 1
    Primary bedroom
    • Features: Walk-In Closet(s)
    • Level: Unspecified
    Primary bedroom
    • Features: Wet Bar, Walk-In Closet(s), Balcony Access
    • Level: Upper
    Other
    • Level: Lower
    Bedroom 1
    • Level: Upper
    • Area: 0 Square Feet
    • Dimensions: 0 X 0
    Bedroom 2
    • Level: Upper
    • Area: 0 Square Feet
    • Dimensions: 0 X 0
    Primary bathroom
    • Level: Upper
    Other
    • Features: Attic - Access Panel
    • Level: Unspecified
    Dining room
    • Level: Main
    • Area: 0 Square Feet
    • Dimensions: 0 X 0
    Family room
    • Level: Lower
    • Area: 0 Square Feet
    • Dimensions: 0 X 0
    Kitchen
    • Features: Kitchen - Gas Cooking, Pantry
    • Level: Main
    • Area: 0 Square Feet
    • Dimensions: 0 X 0
    Living room
    • Level: Main
    • Area: 0 Square Feet
    • Dimensions: 0 X 0
    Heating
    • ENERGY STAR Qualified Equipment, Forced Air, Natural Gas
    Cooling
    • Ceiling Fan(s), Central Air, Natural Gas
    Appliances
    • Included: Built-In Range, Self Cleaning Oven, Disposal, Energy Efficient Appliances, Gas Water Heater
    • Laundry: Upper Level
    Features
    • Primary Bath(s), Butlers Pantry, Ceiling Fan(s), Eat-in Kitchen, 9'+ Ceilings
    • Flooring: Carpet, Vinyl
    • Windows: Energy Efficient
    • Basement: Full,Finished,Heated,Improved,Windows,Space For Rooms
    • Has fireplace: No
    Interior area
    • Total structure area: 2,400
    • Total interior livable area: 2,400 sqft
    • Finished area above ground: 2,400
    • Finished area below ground: 0

    Property

    Parking
    • Total spaces: 2
    • Parking features: Driveway
    • Uncovered spaces: 2
    Accessibility
    • Accessibility features: None
    Features
    • Levels: Two
    • Stories: 2
    • Patio & porch: Roof
    • Exterior features: Sidewalks, Street Lights, Lighting
    • Pool features: None
    Lot
    • Size: 0.25 Acres
    • Dimensions: 17.00 x 110.00
    • Features: Level, Front Yard, Rear Yard
    Details
    • Additional structures: Above Grade, Below Grade
    • Parcel number: 212304030
    • Zoning: RESIDENTIAL
    • Special conditions: Standard

    Construction

    Type & style
    • Home type: Townhouse
    • Architectural style: Straight Thru
    • Property subtype: Townhouse
    Materials
    • Block, Vinyl Siding
    • Foundation: Concrete Perimeter
    • Roof: Flat
    Condition
    • New construction: No
    • Year built: 2012

    Utilities & green energy

    • Electric: Underground, 200+ Amp Service
    • Sewer: Public Sewer
    • Water: Public
    • Utilities for property: Cable Connected
    Green energy
    • Energy efficient items: Appliances

    Community & neighborhood

    Location
    • Region: Philadelphia
    • Subdivision: Manayunk
    • Municipality: PHILADELPHIA

    Other

    Other facts
    • Listing agreement: Exclusive Right To Sell
    • Listing terms: Conventional,VA Loan,FHA 203(b)
    • Ownership: Fee Simple

    Price history

    DateEventPrice
    1/15/2026Sold$560,000+1.8%$233/sqft
    Source: Bright MLS #PAPH2565446 Report a problem
    12/18/2025Contingent$550,000$229/sqft
    Source: Bright MLS #PAPH2565446 Report a problem
    12/8/2025Listed for sale$550,000+48.7%$229/sqft
    Source: Bright MLS #PAPH2565446 Report a problem
    3/24/2021Listing removed--
    Source: Owner Report a problem
    7/17/2015Listing removed$800
    Source: Owner Report a problem
    6/12/2015Price change$800+23.1%
    Source: Owner Report a problem
    5/19/2015Listed for rent$650
    Source: Owner Report a problem
    6/11/2012Sold$369,900$154/sqft
    Source: Public Record Report a problem

    Public tax history

    YearProperty taxesTax assessment
    2025$7,007 +20.1%$500,600 +20.1%
    2024$5,833 $416,700
    2023$5,833 +51.7%$416,700
    2022$3,846 +351%--
    2021$853 -85.1%--
    2018$5,727 +601.8%--
    2017$816 +2.3%--
    2016$798 --
    2015$798 --
    2014$798 +70.1%$35,000 +644%
    2012$469 $4,704

    Find assessor info on the county website

    Neighborhood: Manayunk

    Nearby schools

    GreatSchools rating
    Schools provided by the listing agent
    • District: The School District Of Philadelphia

    Source: Bright MLS. This data may not be complete. We recommend contacting the local school district to confirm school assignments for this home.

    Get a cash offer in 3 minutes
    Find out how much your home could sell for in as little as 3 minutes with a no-obligation cash offer.
    Estimated market value
    $564,200
    Get a cash offer in 3 minutes
    Find out how much your home could sell for in as little as 3 minutes with a no-obligation cash offer.
    Estimated market value
    $564,200