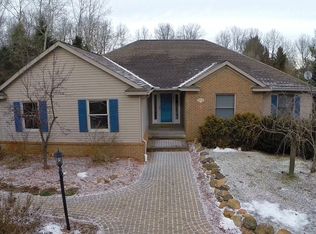
Check out this lovely 1.5 story home situated on 1 acre in a small and intimate sub. Very peaceful setting, yet you are just minutes from shopping, dining and freeways. Great, open floorplan that makes living in this home super easy. This home boasts a very spacious main bedroom w/ensuite bath and walk-in-closet. Very generous sized family room w/ 10' ceilings. You'll love the granite kitchen, with snack bar and breakfast area nook. Formal dining room, ½ bath and laundry round out the main floor. The upper level is where you'll find beds #2 and #3. There is a 2nd full bath as well. In the finished, walkout lower level, you have the 4th bedroom, the 3rd full bath, a large recreation area, and workout/exercise space. There is also loads of storage space and a cedar closet as well. This home has been updated to the nines! New Roof:2021, Comfort Height Toilets:2021, Doorwalls:2021, Propane to Natural Gas:2022, HVAC System:2022, Water Heater:2022, Reverse Osmosis System:2023, Ceiling Fans:2020, Stove & Microwave:2022, Garage Furnace:2023. bonus room above garage not included in sq footage.
Enter huge unfinished bonus/storage room from upper level inside or via staircase in the 3 car garage. Emergency generator panel as well.
As you can see, there are a lot of reasons to consider this great property. So, what are you waiting for? Schedule your showing today! BATVAI. SELLER IS RELATED TO AGENT.
Sold
$430,000
274 Dustin Ln, Ortonville, MI 48462
4beds
3,147sqft
Single Family Residence
Built in 1999
1 Acres Lot
$481,500 Zestimate®
$137/sqft
$3,292 Estimated rent
Home value
$481,500
$453,000 - $510,000
$3,292/mo
Zestimate® history
Owner options
List your home for rent
$3,292/mo
Rent Zestimate®
Find your next renter with Zillow Rental Manager. Plus, with online applications, you can quickly screen prospective tenants – for free.
$3,292/mo
Rent Zestimate®
Refinance and save
$2,813/mo
Est. payment
Refinancing to a lower rate could help reduce your monthly payments and save thousands over the life of the loan.
$2,813/mo
Est. payment
Explore your selling options
Work with a Zillow partner agent
Leverage their expertise and Zillow's premium Showcase listings to get your home seen by more buyers.
Get startedList with your own agent
Get your home in front of millions of buyers by listing it on Zillow.
Learn how to do itSell it yourself
Take full control of how buyers see your home on Zillow by listing For Sale by Owner (FSBO).
List your homeWhat's special
Zillow last checked:
Listing updated:
Listed by:
Steve Wickland 734-216-2498,
Brookstone, REALTORS®
Bought with:
Shane Adams
Source: MichRIC,MLS#: 24050298
Facts & features
Interior
Bedrooms & bathrooms
- Bedrooms: 4
- Bathrooms: 4
- Full bathrooms: 3
- 1/2 bathrooms: 1
- Main level bedrooms: 1
Primary bedroom
- Level: Main
- Area: 2295
- Dimensions: 15.00 x 153.00
Bedroom 2
- Level: Upper
- Area: 17228
- Dimensions: 146.00 x 118.00
Bedroom 3
- Level: Upper
- Area: 17000
- Dimensions: 125.00 x 136.00
Primary bathroom
- Level: Main
- Area: 17952
- Dimensions: 132.00 x 136.00
Bathroom 2
- Level: Upper
- Area: 45
- Dimensions: 9.00 x 5.00
Bathroom 3
- Level: Basement
- Area: 45
- Dimensions: 9.00 x 5.00
Bathroom 4
- Level: Basement
- Area: 2574
- Dimensions: 22.00 x 117.00
Den
- Level: Basement
- Area: 1152
- Dimensions: 144.00 x 8.00
Dining area
- Description: Breakfast Nook
- Level: Main
- Area: 145584
- Dimensions: 144.00 x 1011.00
Dining room
- Level: Main
- Area: 14875
- Dimensions: 125.00 x 119.00
Exercise room
- Level: Basement
- Area: 1143
- Dimensions: 127.00 x 9.00
Family room
- Level: Main
- Area: 320
- Dimensions: 16.00 x 20.00
Kitchen
- Level: Main
- Area: 132
- Dimensions: 12.00 x 11.00
Laundry
- Level: Main
- Area: 6844
- Dimensions: 118.00 x 58.00
Other
- Description: Attic Storage
- Level: Upper
- Area: 53088
- Dimensions: 168.00 x 316.00
Recreation
- Level: Basement
- Area: 5500
- Dimensions: 275.00 x 20.00
Heating
- Forced Air
Cooling
- Central Air
Appliances
- Included: Dishwasher, Disposal, Microwave, Oven, Range, Refrigerator, Water Softener Owned
- Laundry: Main Level
Features
- Ceiling Fan(s), Eat-in Kitchen, Pantry
- Flooring: Carpet, Tile, Wood
- Windows: Insulated Windows
- Basement: Full,Walk-Out Access
- Number of fireplaces: 1
Interior area
- Total structure area: 2,123
- Total interior livable area: 3,147 sqft
- Finished area below ground: 0
Property
Parking
- Total spaces: 3
- Parking features: Garage Faces Side, Garage Door Opener, Attached
- Garage spaces: 3
Features
- Stories: 2
Lot
- Size: 1 Acres
- Dimensions: 155 x 268 x 185 x 262
Details
- Parcel number: 0212402016
Construction
Type & style
- Home type: SingleFamily
- Architectural style: Cape Cod
- Property subtype: Single Family Residence
Materials
- Brick, Vinyl Siding
- Roof: Asphalt
Condition
- New construction: No
- Year built: 1999
Utilities & green energy
- Sewer: Septic Tank
- Water: Well
- Utilities for property: Natural Gas Available, Electricity Available, Cable Available, Natural Gas Connected, Cable Connected
Community & HOA
Community
- Subdivision: Quarrella Estates
Location
- Region: Ortonville
Financial & listing details
- Price per square foot: $137/sqft
- Tax assessed value: $175,950
- Annual tax amount: $5,702
- Date on market: 9/28/2024
- Listing terms: Cash,Conventional
- Electric utility on property: Yes
- Road surface type: Paved
Price history
| Date | Event | Price |
|---|---|---|
| 11/8/2024 | Sold | $430,000-2.3%$137/sqft |
Source:  MichRIC #24050298 Report a problem MichRIC #24050298 Report a problem | ||
| 10/9/2024 | Contingent | $439,900$140/sqft |
Source: MichRIC #24050298 Report a problem | ||
| 10/3/2024 | Price change | $439,900-2.2%$140/sqft |
Source: MichRIC #24050298 Report a problem | ||
| 9/28/2024 | Listed for sale | $449,900+28.5%$143/sqft |
Source: MichRIC #24050298 Report a problem | ||
| 12/8/2020 | Sold | $350,000+3%$111/sqft |
Source: Public Record Report a problem | ||
| 11/11/2020 | Listed for sale | $339,900+20.8%$108/sqft |
Source: Liberty Way Realty #2200092873 Report a problem | ||
| 6/19/2015 | Sold | $281,400-3%$89/sqft |
Source: Public Record Report a problem | ||
| 1/16/2015 | Listed for sale | $289,999+544.4%$92/sqft |
Source: Coldwell Banker Shooltz-Oxford #215003456 Report a problem | ||
| 4/22/1998 | Sold | $45,000$14/sqft |
Source: Public Record Report a problem | ||
Public tax history
| Year | Property taxes | Tax assessment |
|---|---|---|
| 2024 | $5,535 +5% | $195,880 +5.2% |
| 2023 | $5,271 +6% | $186,250 +5.6% |
| 2022 | $4,972 +7.8% | $176,370 +14.1% |
| 2021 | $4,611 | $154,510 +5.8% |
| 2020 | -- | $146,060 +0.4% |
| 2019 | $4,586 +4.3% | $145,510 +3% |
| 2018 | $4,398 +0.7% | $141,300 +1.9% |
| 2017 | $4,366 | $138,710 +4.2% |
| 2016 | $4,366 | $133,110 +5.7% |
| 2015 | -- | $125,890 +10.7% |
| 2014 | -- | $113,680 +37.2% |
| 2011 | -- | $82,870 -6.1% |
| 2010 | $2,509 -26.8% | $88,210 -26.8% |
| 2009 | $3,427 +66.6% | $120,500 -56.4% |
| 2005 | $2,057 | $276,540 +86.1% |
| 2003 | -- | $148,620 +4.5% |
| 2002 | -- | $142,270 +24.8% |
| 2001 | $3,241 +8.4% | $114,000 +3.2% |
| 2000 | $2,991 | $110,470 |
Find assessor info on the county website
Neighborhood: 48462
Nearby homes
- $451,8003 bd2 ba2.4k sqft202 Dustin Ln, Ortonville, MI 48462Off Market
- $493,6004 bd4 ba1.8k sqft356 Dustin Ln, Ortonville, MI 48462Off Market
- $442,1005 bd2 ba1.9k sqft418 Dustin Ln, Ortonville, MI 48462Off Market
- $523,5003 bd3 ba2.5k sqft214 Brian Ct, Ortonville, MI 48462Off Market
- $437,1003 bd2 ba2.1k sqft221 Brian Ct, Ortonville, MI 48462Off Market
- $239,7003 bd1 ba1k sqft233 Grange Hall Rd, Ortonville, MI 48462Off Market
- $371,9003 bd2 ba1.5k sqft251 Grange Hall Rd, Ortonville, MI 48462Off Market
- $225,3605 Acres269 Grange Hall Rd, Ortonville, MI 48462Off Market
Nearby schools
GreatSchools rating
- 6/10Harvey-Swanson Elementary SchoolGrades: PK-5Distance: 0.8 mi
- 6/10Brandon Middle SchoolGrades: 6-8Distance: 0.9 mi
- 7/10Brandon High SchoolGrades: 7-12Distance: 1.3 mi
Get a cash offer in 3 minutes
Find out how much your home could sell for in as little as 3 minutes with a no-obligation cash offer.
Estimated market value
$481,500
Get a cash offer in 3 minutes
Find out how much your home could sell for in as little as 3 minutes with a no-obligation cash offer.
Estimated market value
$481,500
- Michigan
- Oakland County
- Ortonville
- 48462
- 274 Dustin Ln
Nearby cities
Nearby zip codes
Other Ortonville Topics
