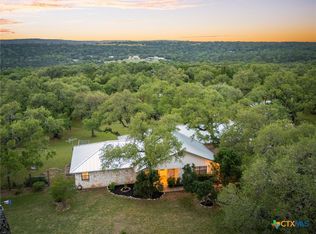
This CUSTOM home has all the charm of the Texas Hill Country and sits on 10 partially fenced and gated acres in the coveted Eden Ranch subdivision. This is a forever home. Gourmet kitchen features Miele appliances, quartz counters, and top of the line fixtures and materials used throughout. Great space with ample room sizes and high ceilings, it feels much bigger than its 2840 square feet! The expansive views bring in the outside while the abundant oaks offer seclusion and privacy. Loads of storage was planned throughout the home that culminates in the large utility/laundry room & enormous walk-in pantry, a plus in the Hill Country. The spacious back porch is screened in for comfort on long summer nights with plenty of outdoor area for relaxing or entertaining while enjoying the solitude this home offers! If you're an outdoors person or love animals the property already has a fenced garden, greenhouse and raised beds and is animal friendly, horses are allowed. Love it the way it is or consider the option of building a second home or barn/shop and bring the family together. The attached, oversize 4 car garage affords all the storage/workshop or man cave you could imagine, or you could actually put the car/truck inside! Floored attic storage is available via a permanent staircase in the garage.
Security system is in place.
Closed
Price Unknown
274 Eden Ranch Dr, Canyon Lake, TX 78133
3beds
2,840sqft
Single Family Residence
Built in 2011
10 Acres Lot
$1,071,500 Zestimate®
$--/sqft
$3,114 Estimated rent
Home value
$1,071,500
$996,000 - $1.17M
$3,114/mo
Zestimate® history
Owner options
List your home for rent
$3,114/mo
Rent Zestimate®
Find your next renter with Zillow Rental Manager. Plus, with online applications, you can quickly screen prospective tenants – for free.
$3,114/mo
Rent Zestimate®
Refinance and save
Refinancing to a lower rate could help reduce your monthly payments and save thousands over the life of the loan.
Explore your selling options
Work with a Zillow partner agent
Leverage their expertise and Zillow's premium Showcase listings to get your home seen by more buyers.
Get startedList with your own agent
Get your home in front of millions of buyers by listing it on Zillow.
Learn how to do itSell it yourself
Take full control of how buyers see your home on Zillow by listing For Sale by Owner (FSBO).
List your homeWhat's special
High ceilingsSpacious back porchGated acresEnormous walk-in pantryMiele appliancesAbundant oaksGreat space
Zillow last checked:
Listing updated:
Listed by:
Deborah Gordon (866)277-6005,
All City Real Estate Ltd. Co
Bought with:
Jodi Adams, TREC #0603088
The Damron Group REALTORS
Source: Central Texas MLS,MLS#: 522450 Originating MLS: Four Rivers Association of REALTORS
Originating MLS: Four Rivers Association of REALTORSFacts & features
Interior
Bedrooms & bathrooms
- Bedrooms: 3
- Bathrooms: 2
- Full bathrooms: 2
Primary bedroom
- Level: Main
- Dimensions: 16.4x17
Bedroom 2
- Level: Main
- Dimensions: 15.5x15.5
Bedroom 3
- Level: Main
- Dimensions: 12.3x15.9
Primary bathroom
- Level: Main
- Dimensions: 13x20
Dining room
- Level: Main
- Dimensions: 12x15
Entry foyer
- Level: Main
- Dimensions: 12x6.6
Kitchen
- Level: Main
- Dimensions: 17.4x15
Laundry
- Level: Main
- Dimensions: 16.3x14
Living room
- Level: Main
- Dimensions: 21.5x18.5
Other
- Level: Main
- Dimensions: 6.3x16.10
Heating
- Central, Electric, Heat Pump, Multiple Heating Units
Cooling
- Central Air, Electric, Heat Pump, 2 Units
Appliances
- Included: Double Oven, Dishwasher, Electric Cooktop, Electric Water Heater, Plumbed For Ice Maker, Some Electric Appliances, Built-In Oven, Cooktop, Microwave, Water Softener Owned
- Laundry: Washer Hookup, Electric Dryer Hookup, Laundry in Utility Room, Main Level, Laundry Room
Features
- All Bedrooms Down, Attic, Breakfast Bar, Ceiling Fan(s), Chandelier, Cathedral Ceiling(s), Coffered Ceiling(s), Double Vanity, Entrance Foyer, Granite Counters, Garden Tub/Roman Tub, Handicap Access, High Ceilings, Primary Downstairs, Main Level Primary, Open Floorplan, Permanent Attic Stairs, Split Bedrooms, Soaking Tub, Separate Shower, Smart Thermostat
- Flooring: Hardwood, Stone
- Windows: Double Pane Windows, Window Treatments
- Attic: Floored,Permanent Stairs
- Number of fireplaces: 1
- Fireplace features: Gas Log, Living Room, Propane
Interior area
- Total interior livable area: 2,840 sqft
Property
Parking
- Total spaces: 3
- Parking features: Attached, Door-Multi, Garage, Garage Door Opener, Oversized, Garage Faces Side, Unpaved
- Attached garage spaces: 3
Features
- Levels: One
- Stories: 1
- Patio & porch: Enclosed, Patio, Porch, Screened
- Exterior features: Enclosed Porch, Patio, Rain Gutters, Propane Tank - Owned
- Pool features: None
- Fencing: Partial,Ranch Fence
- Has view: Yes
- View description: Hills, None
- Body of water: Hill Country View,None
Lot
- Size: 10 Acres
Details
- Additional structures: Greenhouse
- Parcel number: 25114
- Horses can be raised: Yes
Construction
Type & style
- Home type: SingleFamily
- Architectural style: Hill Country
- Property subtype: Single Family Residence
Materials
- Foam Insulation, Masonry, Stone Veneer
- Foundation: Slab
- Roof: Metal
Condition
- Resale
- Year built: 2011
Utilities & green energy
- Sewer: Not Connected (at lot), Public Sewer, Septic Tank
- Water: Private, Well
- Utilities for property: Electricity Available, Fiber Optic Available, High Speed Internet Available, Propane
Green energy
- Energy efficient items: HVAC, Insulation, Water Heater
Community & HOA
Community
- Features: None
- Security: Security System Owned
- Subdivision: Eden Ranch 5
HOA
- Has HOA: No
Location
- Region: Canyon Lake
Financial & listing details
- Tax assessed value: $1,179,970
- Annual tax amount: $16,325
- Date on market: 10/12/2023
- Cumulative days on market: 8 days
- Listing agreement: Exclusive Right To Sell
- Listing terms: Cash,FHA,USDA Loan,VA Loan
- Electric utility on property: Yes
- Road surface type: Asphalt
Price history
| Date | Event | Price |
|---|---|---|
| 11/15/2023 | Sold | -- |
Source:  Central Texas MLS #522450 Report a problem Central Texas MLS #522450 Report a problem | ||
| 11/5/2023 | Pending sale | $1,100,000$387/sqft |
Source: Central Texas MLS #522450 Report a problem | ||
| 10/23/2023 | Contingent | $1,100,000$387/sqft |
Source:  LERA MLS #1726038 Report a problem LERA MLS #1726038 Report a problem | ||
| 10/12/2023 | Listed for sale | $1,100,000$387/sqft |
Source: LERA MLS #1726038 Report a problem | ||
Public tax history
| Year | Property taxes | Tax assessment |
|---|---|---|
| 2025 | $16,325 +11.4% | $1,179,970 +18.7% |
| 2024 | $14,650 +80% | $994,060 +16.9% |
| 2023 | $8,139 -10.2% | $850,352 +10% |
| 2022 | $9,067 -9.1% | $773,047 +10% |
| 2021 | $9,977 +7.6% | $702,770 +6.9% |
| 2020 | $9,277 +6.1% | $657,173 +10% |
| 2019 | $8,739 +3.1% | $597,430 +5.4% |
| 2018 | $8,479 | $566,690 +2.3% |
| 2017 | -- | $553,890 +8.6% |
| 2016 | $7,435 +7.8% | $509,980 +4.5% |
| 2015 | $6,895 | $488,190 +4.9% |
| 2014 | $6,895 | $465,500 +9.1% |
| 2013 | -- | $426,600 -2.5% |
| 2012 | -- | $437,740 |
| 2003 | -- | -- |
| 2002 | -- | -- |
| 2001 | -- | -- |
| 2000 | -- | $33,000 |
Find assessor info on the county website
Neighborhood: 78133
Nearby homes
- $--3 bd2 ba2.2k sqft276 Eden Ranch Dr, Canyon Lake, TX 78133Sold
- $1,125,200-- bd3 ba960 sqft272 Eden Ranch Dr, Canyon Lake, TX 78133Off Market
- $853,3001 bd1 ba1k sqft298 Eden Ranch Dr, Canyon Lake, TX 78133Off Market
- $1,877,800-- bd2 ba4.5k sqft270 Eden Ranch Dr, Canyon Lake, TX 78133Off Market
- $--3 bd3 ba2.3k sqft263 Eden Ranch Dr, Canyon Lake, TX 78133Sold
- $911,400-- bd2 ba3k sqft268 Eden Ranch Dr, Canyon Lake, TX 78133Off Market
- $215,000-- bd-- ba1.8k sqft268 Eden Ranch Dr, New Braunfels, TX 78133Off Market
- $1,090,000-- bd3 ba3.2k sqft320 Eden Ranch Dr, Canyon Lake, TX 78133Off Market
Nearby schools
GreatSchools rating
- 9/10Mt Valley Elementary SchoolGrades: PK-5Distance: 2.5 mi
- 8/10Mt Valley Middle SchoolGrades: 6-8Distance: 3.1 mi
- 7/10Canyon Lake High SchoolGrades: 9-12Distance: 6.9 mi
Schools provided by the listing agent
- Elementary: Mountain Valley Elementary
- Middle: Mountain Valley Middle School
- High: Canyon Lake High School
- District: Comal ISD
Source: Central Texas MLS. This data may not be complete. We recommend contacting the local school district to confirm school assignments for this home.
Get a cash offer in 3 minutes
Find out how much your home could sell for in as little as 3 minutes with a no-obligation cash offer.
Estimated market value
$1,071,500
Get a cash offer in 3 minutes
Find out how much your home could sell for in as little as 3 minutes with a no-obligation cash offer.
Estimated market value
$1,071,500
- Texas
- Comal County
- Canyon Lake
- 78133
- 274 Eden Ranch Dr
