Waterfront on a tranquil cove, this custom modern home blends bold design w/ refined functionality. Built as the builder’s personal residence, no detail was overlooked. The moody exterior makes a statement, while walls of windows bring in natural light & lake views. The open layout connects kitchen, dining & living areas w/ custom cabinetry & designer finishes. A luxe primary suite offers a fireplace, grasscloth wallpaper, spa bath & custom closet. Enjoy year-round outdoor living on the screened porch w/ fireplace, heaters & chandelier, plus Trex decking w/ hot tub & grill area. Double lot w/ well house, fenced sideyard, fire pit & water access for kayaking & paddleboarding. Lower level includes 2nd living quarters w/ full kitchen, bed, bath & rec room. Features: 3 GREE 18 SEER heat pumps, Phenomenal Aire purifier, ERV, humidifier, 2 tankless water heaters, honed granite & leathered marble. Septic for 4 beds, w/ 6 flexible spaces. Idlewood Harbor offers a community dock & boat ramp!
Closed
$1,547,000
274 Elysian Dr, Mooresville, NC 28117
4beds
4,878sqft
Single Family Residence
Built in 2023
0.96 Acres Lot
$1,540,600 Zestimate®
$317/sqft
$4,812 Estimated rent
Home value
$1,540,600
$1.42M - $1.68M
$4,812/mo
Zestimate® history
Owner options
List your home for rent
$4,812/mo
Rent Zestimate®
Find your next renter with Zillow Rental Manager. Plus, with online applications, you can quickly screen prospective tenants – for free.
$4,812/mo
Rent Zestimate®
Refinance and save
$9,292/mo
Est. payment
Refinancing to a lower rate could help reduce your monthly payments and save thousands over the life of the loan.
$9,292/mo
Est. payment
Explore your selling options
Work with a Zillow partner agent
Leverage their expertise and Zillow's premium Showcase listings to get your home seen by more buyers.
Get startedList with your own agent
Get your home in front of millions of buyers by listing it on Zillow.
Learn how to do itSell it yourself
Take full control of how buyers see your home on Zillow by listing For Sale by Owner (FSBO).
List your homeWhat's special
Fenced sideyardRec roomDesigner finishesNatural lightLake viewsHot tubFull kitchen
Zillow last checked:
Listing updated:
Listed by:
Sharon Yoxsimer sharon@hmproperties.com,
Corcoran HM Properties
Bought with:
Chad Hetherman
EXP Realty LLC Mooresville
Source: Canopy MLS as distributed by MLS GRID,MLS#: 4281477
Facts & features
Interior
Bedrooms & bathrooms
- Bedrooms: 4
- Bathrooms: 6
- Full bathrooms: 4
- 1/2 bathrooms: 2
- Main level bedrooms: 2
Primary bedroom
- Features: Built-in Features, Ceiling Fan(s), En Suite Bathroom, Vaulted Ceiling(s)
- Level: Main
Bedroom s
- Features: Ceiling Fan(s), Vaulted Ceiling(s)
- Level: Main
Bedroom s
- Features: Built-in Features, Ceiling Fan(s), Walk-In Closet(s)
- Level: Upper
Bedroom s
- Features: Ceiling Fan(s)
- Level: 2nd Living Quarters
Bathroom full
- Features: Built-in Features, Vaulted Ceiling(s)
- Level: Main
Bathroom full
- Features: Built-in Features
- Level: Main
Bathroom full
- Features: Built-in Features
- Level: Upper
Bathroom half
- Features: Built-in Features
- Level: Upper
Bathroom half
- Level: Basement
Bathroom full
- Level: 2nd Living Quarters
Other
- Level: 2nd Living Quarters
Other
- Features: Built-in Features, Ceiling Fan(s), Open Floorplan, Walk-In Closet(s), Walk-In Pantry
- Level: Basement
Dining area
- Level: Main
Flex space
- Features: Built-in Features, Ceiling Fan(s)
- Level: Upper
Great room
- Features: Built-in Features
- Level: Main
Kitchen
- Features: Breakfast Bar, Built-in Features, Kitchen Island, Open Floorplan, Walk-In Pantry
- Level: Main
Laundry
- Features: Built-in Features, Storage
- Level: Main
Laundry
- Level: 2nd Living Quarters
Living room
- Level: 2nd Living Quarters
Recreation room
- Features: Built-in Features, Storage
- Level: Basement
Study
- Features: Built-in Features, Ceiling Fan(s)
- Level: Upper
Utility room
- Level: Main
Heating
- Central, Electric, ENERGY STAR Qualified Equipment, Heat Pump, Humidity Control, Radiant, Zoned
Cooling
- Central Air, Electric, Zoned
Appliances
- Included: Convection Oven, Dishwasher, Electric Range, ENERGY STAR Qualified Dishwasher, Exhaust Hood, Filtration System, Microwave, Tankless Water Heater, Water Softener
- Laundry: In Basement, Laundry Room, Main Level, Multiple Locations, Sink, Other
Features
- Breakfast Bar, Built-in Features, Drop Zone, Kitchen Island, Open Floorplan, Pantry, Storage, Walk-In Closet(s), Walk-In Pantry
- Flooring: Tile, Vinyl
- Doors: Pocket Doors, Screen Door(s), Sliding Doors
- Windows: Insulated Windows, Window Treatments
- Basement: Apartment,Daylight,Finished,Interior Entry,Storage Space,Walk-Out Access
- Fireplace features: Great Room, Porch, Primary Bedroom
Interior area
- Total structure area: 3,189
- Total interior livable area: 4,878 sqft
- Finished area above ground: 3,189
- Finished area below ground: 1,689
Property
Parking
- Total spaces: 3
- Parking features: Attached Carport, Attached Garage, Garage Door Opener, Garage Faces Front, Garage Shop, Keypad Entry, Garage on Main Level
- Attached garage spaces: 2
- Carport spaces: 1
- Covered spaces: 3
- Details: 2 driveways, concrete to the garage and carport, gravel to the outbuilding, attached carport parking for second living quarters @ basement, multiple open parking spaces, garage door at basement level opens to a workshop.
Accessibility
- Accessibility features: Two or More Access Exits, Bath Grab Bars, Bath Raised Toilet, Roll-In Shower, Kitchen 60 Inch Turning Radius, Kitchen Roll-Under Sink, Mobility Friendly Flooring, Zero-Grade Entry, See Remarks
Features
- Levels: One and One Half
- Stories: 1.5
- Patio & porch: Covered, Deck, Patio, Rear Porch, Screened
- Exterior features: Fire Pit
- Has spa: Yes
- Fencing: Fenced,Partial
- Has view: Yes
- View description: Water, Year Round
- Has water view: Yes
- Water view: Water
- Waterfront features: Boat Ramp – Community, Boat Slip – Community, Paddlesport Launch Site, Other - See Remarks, Waterfront
- Body of water: Lake Norman
Lot
- Size: 0.96 Acres
- Dimensions: 232 x 172 x 208 x 203
- Features: Sloped, Wooded, Views
Details
- Additional structures: Outbuilding, Shed(s), Other
- Parcel number: 4646389167.000
- Zoning: R20
- Special conditions: Standard
Construction
Type & style
- Home type: SingleFamily
- Architectural style: Modern
- Property subtype: Single Family Residence
Materials
- Fiber Cement, Stone Veneer, Wood
- Roof: Metal
Condition
- New construction: No
- Year built: 2023
Utilities & green energy
- Sewer: Septic Installed
- Water: Well
- Utilities for property: Fiber Optics, Underground Power Lines, Wired Internet Available
Community & HOA
Community
- Features: Lake Access, Picnic Area, Recreation Area, Tennis Court(s)
- Security: Carbon Monoxide Detector(s), Security System, Smoke Detector(s)
- Subdivision: Idlewood Harbor
HOA
- Has HOA: Yes
- HOA fee: $100 annually
Location
- Region: Mooresville
Financial & listing details
- Price per square foot: $317/sqft
- Tax assessed value: $1,239,980
- Annual tax amount: $7,376
- Date on market: 7/31/2025
- Cumulative days on market: 27 days
- Listing terms: Cash,Conventional,VA Loan
- Exclusions: sauna, white shelves (3) upper level bedroom
- Road surface type: Concrete, Gravel, Paved
Price history
| Date | Event | Price |
|---|---|---|
| 9/26/2025 | Sold | $1,547,000-3%$317/sqft |
Source:  Canopy MLS as distributed by MLS GRID #4281477 Report a problem Canopy MLS as distributed by MLS GRID #4281477 Report a problem | ||
| 9/20/2025 | Pending sale | $1,595,000$327/sqft |
Source: Canopy MLS as distributed by MLS GRID #4281477 Report a problem | ||
| 7/31/2025 | Listed for sale | $1,595,000+1527.6%$327/sqft |
Source: Canopy MLS as distributed by MLS GRID #4281477 Report a problem | ||
| 8/19/2022 | Sold | $98,000+30.7%$20/sqft |
Source: Public Record Report a problem | ||
| 3/14/2022 | Sold | $75,000$15/sqft |
Source: Public Record Report a problem | ||
Public tax history
| Year | Property taxes | Tax assessment |
|---|---|---|
| 2025 | $7,376 | $1,239,980 |
| 2024 | $7,376 +1215.9% | $1,239,980 +1205.2% |
| 2023 | $561 +37.4% | $95,000 +46.2% |
| 2022 | $408 | $65,000 |
| 2021 | $408 | $65,000 |
| 2020 | $408 +1.6% | $65,000 |
| 2019 | $401 -18.6% | $65,000 -21.2% |
| 2018 | $493 | $82,500 |
| 2017 | $493 | $82,500 |
| 2016 | $493 | $82,500 |
| 2015 | $493 +7.7% | $82,500 |
| 2014 | $458 | $82,500 |
| 2013 | -- | $82,500 |
| 2012 | -- | $82,500 |
| 2011 | -- | $82,500 |
| 2010 | -- | $82,500 |
| 2009 | -- | $82,500 |
| 2008 | -- | $82,500 |
| 2007 | -- | $82,500 +61.8% |
| 2006 | -- | $51,000 |
| 2005 | -- | $51,000 |
| 2004 | -- | $51,000 |
| 2003 | -- | $51,000 +30.8% |
| 2002 | -- | $39,000 |
| 2001 | -- | $39,000 |
| 2000 | -- | $39,000 |
Find assessor info on the county website
Neighborhood: 28117
Nearby homes
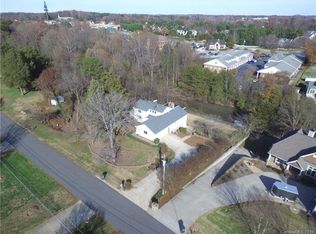
- $981,3003 bd4 ba3.9k sqft272 Elysian Dr, Mooresville, NC 28117Off Market
- $522,3003 bd2 ba1.9k sqft290 Elysian Dr, Mooresville, NC 28117Off Market
- $564,9003 bd2 ba1.9k sqft290 Elysian Dr #69/70, Mooresville, NC 28117Off Market
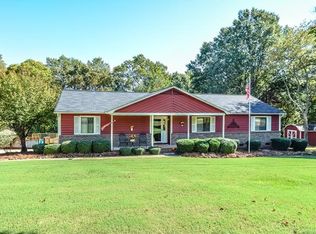
- $588,2003 bd2 ba2.5k sqft279 Elysian Dr, Mooresville, NC 28117Off Market
- $449,5003 bd2 ba1.8k sqft285 Elysian Dr, Mooresville, NC 28117Off Market
- $502,8003 bd2 ba1.8k sqft273 Elysian Dr, Mooresville, NC 28117Off Market
- $484,4003 bd3 ba1.8k sqft105 Brockway Dr, Mooresville, NC 28117Off Market
- $850,6004 bd4 ba2.6k sqft266 Elysian Dr, Mooresville, NC 28117Off Market
Nearby schools
GreatSchools rating
- 6/10Lake Norman Elementary SchoolGrades: PK-5Distance: 1.7 mi
- 6/10Woodland Heights MiddleGrades: 6-8Distance: 2.9 mi
- 7/10Lake Norman High SchoolGrades: 9-12Distance: 2.5 mi
Schools provided by the listing agent
- Elementary: Lake Norman
- Middle: Woodland Heights
- High: Lake Norman
Source: Canopy MLS as distributed by MLS GRID. This data may not be complete. We recommend contacting the local school district to confirm school assignments for this home.
Get a cash offer in 3 minutes
Find out how much your home could sell for in as little as 3 minutes with a no-obligation cash offer.
Estimated market value
$1,540,600
Get a cash offer in 3 minutes
Find out how much your home could sell for in as little as 3 minutes with a no-obligation cash offer.
Estimated market value
$1,540,600
- North Carolina
- Iredell County
- Mooresville
- 28117
- 274 Elysian Dr
