Skip main navigation
Closed
  • $505,000

    274 Estoria St SE, Atlanta, GA 30316

    3beds
    2,073sqft
    Townhouse, Residential
    Built in 2019
    2,073 Square Feet Lot
    $507,600 Zestimate®
    $244/sqft
    $4,632 Estimated rent

    Home value

    $507,600

    $472,000 - $548,000

    $4,632/mo

    Zestimate® history
    Loading
    Loading...

    Owner options

    List your home for rent

    $4,632/mo

    Rent Zestimate®

    Find your next renter with Zillow Rental Manager. Plus, with online applications, you can quickly screen prospective tenants – for free.

    Learn more

    $4,632/mo

    Rent Zestimate®

    Refinance and save

    $3,663/mo

    Est. payment

    Refinancing to a lower rate could help reduce your monthly payments and save thousands over the life of the loan.

    See today's rates

    $3,663/mo

    Est. payment

    Explore your selling options

    Work with a Zillow partner agent

    Leverage their expertise and Zillow's premium Showcase listings to get your home seen by more buyers.

    Get started

    List with your own agent

    Get your home in front of millions of buyers by listing it on Zillow.

    Learn how to do it

    Sell it yourself

    Take full control of how buyers see your home on Zillow by listing For Sale by Owner (FSBO).

    List your home

    What's special

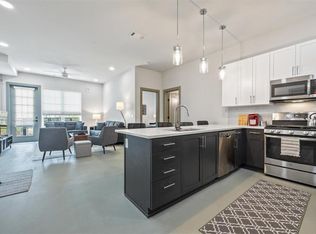
    Skyline viewsThree-bedroom three-and-a-half-bath townhomeRenovated kitchenBalcony overlooking estoria streetBold accent wallsStainless steel appliancesQuartz countertops
    IN YOUR TOWNHOME ERA? This one’s an easy win!!! Tucked into the heart of vibrant Cabbagetown, this three-bedroom, three-and-a-half-bath townhome tells a story of modern living wrapped in historic Atlanta charm. From the moment you step inside, every detail feels intentional — from the bold accent walls and designer wallpaper to the sunlight that spills across the open floor plan. The main level is a showstopper. The renovated kitchen showcases a stunning waterfall island with seating, quartz countertops, abundant cabinet storage with a dedicated pantry, and stainless steel appliances. The open dining and living spaces flow seamlessly together, creating the perfect backdrop for entertaining. From the living room, enjoy skyline views and a balcony overlooking Estoria Street — a quintessential Cabbagetown touch. On the terrace level, you’ll find a cozy yet versatile bedroom or flex space, complete with a fully updated bathroom featuring a new vanity, plus a storage area and laundry zone. With both interior and exterior entrances, it’s ideal for guests, a home office, or creative studio. Upstairs, the bedroom level includes a serene owner’s suite and a guest room with an ensuite bath. Both bathrooms are freshly updated, blending spa-like finishes with personality — a reflection of the home’s unique, curated style. Finally, ascend to the rooftop deck, your private retreat above the city — perfect for entertaining, unwinding, or simply watching the skyline light up at sunset. This isn’t just a townhome — it’s a thoughtfully designed home that celebrates both comfort and character, perfectly placed in one of Atlanta’s most beloved neighborhoods. With gated parking for two covered, deeded spots right across from your front door. You're moments away from Inman Park, Kirkwood, EAV, Glenwood Park and Grant Park. Not to mention, steps away from the BeltLine, the Eastern, Carrol Street, Grindhouse, Agave, Oakland Cemetery, Six Feet Under, Krog Street Market and Atlanta Dairies to name a few! City living has never been easier — or more inspiring. SELLER OFFERING ONE YEAR HOA PAID WITH ACCEPTABLE OFFER!!!!

    Zillow last checked:

    Listing updated:

    Listed by:

    Lindley Knight,

    Beacham and Company 404-261-6300

    Bought with:

    Brandon Barlow, 364308

    Buyology Real Estate Group, LLC

    Source: FMLS GA,MLS#: 7707012MLS Logo

    Facts & features

    Interior

    Bedrooms & bathrooms
    • Bedrooms: 3
    • Bathrooms: 4
    • Full bathrooms: 3
    • 1/2 bathrooms: 1
    Rooms
    • Room types: Bathroom, Bedroom, Bonus Room, Living Room, Master Bathroom, Master Bedroom
    Primary bedroom
    • Features: Oversized Master, Roommate Floor Plan
    • Level: Oversized Master, Roommate Floor Plan
    Bedroom
    • Features: Oversized Master, Roommate Floor Plan
    Primary bathroom
    • Features: Double Vanity, Shower Only
    Dining room
    • Features: Open Concept
    Kitchen
    • Features: Cabinets Stain, Kitchen Island, Pantry, Solid Surface Counters, Stone Counters, View to Family Room
    Heating
    • Central, Forced Air, Hot Water, Natural Gas
    Cooling
    • Ceiling Fan(s), Central Air, Electric
    Appliances
    • Included: Dishwasher, Disposal, Electric Range, Electric Water Heater, Microwave, Refrigerator, Self Cleaning Oven
    • Laundry: Laundry Room, Lower Level
    Features
    • High Ceilings 9 ft Lower, High Ceilings 9 ft Main, High Ceilings 9 ft Upper, High Speed Internet, Walk-In Closet(s)
    • Flooring: Wood
    • Windows: Double Pane Windows
    • Basement: None
    • Has fireplace: No
    • Fireplace features: None
    • Common walls with other units/homes: 2+ Common Walls
    Interior area
    • Total structure area: 2,073
    • Total interior livable area: 2,073 sqft

    Property

    Parking
    • Total spaces: 2
    • Parking features: Covered, Level Driveway, On Street, Parking Lot
    • Has uncovered spaces: Yes
    Accessibility
    • Accessibility features: None
    Features
    • Levels: Three Or More
    • Patio & porch: Covered, Rooftop
    • Exterior features: Balcony, Lighting, No Dock
    • Pool features: None
    • Spa features: None
    • Fencing: None
    • Has view: Yes
    • View description: City
    • Waterfront features: None
    • Body of water: None
    Lot
    • Size: 2,073 Square Feet
    • Features: Other
    Details
    • Additional structures: None
    • Parcel number: 14 002000110806
    • Other equipment: None
    • Horse amenities: None

    Construction

    Type & style
    • Home type: Townhouse
    • Architectural style: Contemporary,Townhouse
    • Property subtype: Townhouse, Residential
    • Attached to another structure: Yes
    Materials
    • Brick Front, Cement Siding
    • Foundation: Slab
    • Roof: Other
    Condition
    • Resale
    • New construction: No
    • Year built: 2019

    Utilities & green energy

    • Electric: None
    • Sewer: Public Sewer
    • Water: Public
    • Utilities for property: Cable Available, Electricity Available, Natural Gas Available, Phone Available, Sewer Available, Underground Utilities, Water Available
    Green energy
    • Energy efficient items: None
    • Energy generation: None

    Community & HOA

    Community
    • Features: Clubhouse, Fitness Center, Gated, Homeowners Assoc, Near Beltline, Near Public Transport, Near Schools, Near Shopping, Near Trails/Greenway, Sidewalks
    • Security: Carbon Monoxide Detector(s), Security Gate, Smoke Detector(s)
    • Subdivision: 764 Memorial
    HOA
    • Has HOA: Yes
    • Services included: Maintenance Grounds, Maintenance Structure, Reserve Fund, Security, Termite, Trash
    • HOA fee: $602 monthly
    Location
    • Region: Atlanta

    Financial & listing details

    • Price per square foot: $244/sqft
    • Annual tax amount: $10,143
    • Date on market: 1/22/2026
    • Cumulative days on market: 92 days
    • Listing terms: 1031 Exchange,Cash,Conventional
    • Ownership: Condominium
    • Electric utility on property: Yes
    • Road surface type: Paved

    Price history

    DateEventPrice
    3/20/2026Sold$505,000-10.6%$244/sqft
    Source: FMLS GA #7707012 Report a problem
    1/22/2026Listed for sale$565,000-9.6%$273/sqft
    Source: FMLS GA #7707012 Report a problem
    12/30/2025Listing removed$625,000$301/sqft
    Source: FMLS GA #7673406 Report a problem
    11/7/2025Price change$625,000-3.8%$301/sqft
    Source: GAMLS #10636756 Report a problem
    10/31/2025Listed for sale$650,000+20.4%$314/sqft
    Source: FMLS GA #7673406 Report a problem
    7/10/2021Listing removed--
    Source: GAMLS #8872891 Report a problem
    1/4/2021Pending sale$539,900$260/sqft
    Source: GAMLS #8872891 Report a problem
    11/25/2020Price change$539,900-5%$260/sqft
    Source: Atlanta Fine Homes Sotheby's International #6794974 Report a problem
    7/16/2020Price change$568,400-3.6%$274/sqft
    Source: Keller Williams Realty #8822516 Report a problem
    7/10/2020Listed for sale$589,900$285/sqft
    Source: Keller Williams Realty Intown ATL #6750418 Report a problem

    Public tax history

    Tax history is unavailable.

    Neighborhood: Cabbagetown

    Nearby schools

    GreatSchools rating
    Schools provided by the listing agent
    • Middle: Martin L. King Jr.
    • High: Maynard Jackson

    Source: FMLS GA. This data may not be complete. We recommend contacting the local school district to confirm school assignments for this home.

    Get a cash offer in 3 minutes
    Find out how much your home could sell for in as little as 3 minutes with a no-obligation cash offer.
    Estimated market value
    $507,600
    Get a cash offer in 3 minutes
    Find out how much your home could sell for in as little as 3 minutes with a no-obligation cash offer.
    Estimated market value
    $507,600