Skip main navigation
For sale
  • $625,000

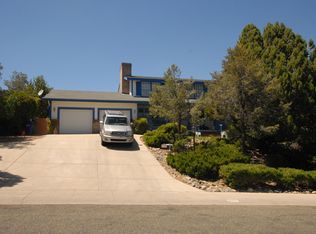
    274 Feather Ct, Prescott, AZ 86301

    3beds
    2,797sqft
    : 
    Loading
    Get pre-qualified
    Single Family Residence
    Built in 1992
    0.37 Acres Lot
    $604,400 Zestimate®
    $223/sqft
    $-- HOA

    What's special

    Open concept livingLarge country kitchenHandy half bathOne level homeFormal dining areaLevel drivewayLarge primary suite
    Seller is offering a $10,000 credit at close of escrow with full price offer in the first 10 days! One level home in centrally located Eagle Ridge (no HOA!) in the heart of Prescott, Arizona with great bones and a level driveway on a cul de sac with nice privacy from neighbors and all City services. Close to historic downtown Prescott's shops, restaurants and special events on Courthouse Square, Dignity Health medical center, VA campus, public and charter schools, YMCA, Watson and Willow Lakes for hiking, biking and kayaking. Open concept living with gas fireplace in living area, large country kitchen, formal dining area and an 8 x 37 foot covered deck for seamless indoor outdoor living. Large primary suite, two guest bedrooms that share a full bath, laundry mud room leading to a 22 x 33 foot three car garage with handy half bath. Lower level has storage galore and a workshop.
    10 days
    |
    983
    |
    57
    |

    Likely to sell faster than

    Zillow last checked:

    Listing updated:

    Listed by:

    Karen Woodsmall 702-575-8667,

    Better Homes And Gardens Real Estate Bloomtree Realty,

    Abbie Roses 928-713-8850,

    Better Homes And Gardens Real Estate Bloomtree Realty

    Source: PAAR as distributed by MLS GRID,MLS#: 1083332MLS Logo

    Loading...

      Facts & features

      Interior

      Bedrooms & bathrooms
      • Bedrooms: 3
      • Bathrooms: 3
      • Full bathrooms: 2
      • 1/2 bathrooms: 1
      Heating
      • Forced - Gas, Natural Gas
      Cooling
      • Central Air
      Appliances
      • Included: Dishwasher, Disposal, Range
      • Laundry: Wash/Dry Connection, Sink
      Features
      • Ceiling Fan(s), Eat-in Kitchen, Formal Dining, Soaking Tub, Kitchen Island, Laminate Counters, Live on One Level, Master Downstairs, Walk-In Closet(s)
      • Flooring: Carpet, Vinyl
      • Windows: No Coverings
      • Basement: Partially Finished,Unfinished
      • Has fireplace: Yes
      • Fireplace features: Gas
      Interior area
      • Total structure area: 2,797
      • Total interior livable area: 2,797 sqft

      Property

      Parking
      • Total spaces: 3
      • Parking features: Garage Door Opener, Driveway Concrete
      • Attached garage spaces: 3
      • Has uncovered spaces: Yes
      Features
      • Patio & porch: Deck
      • Exterior features: Landscaping-Front, Landscaping-Rear, Level Entry, Storm Gutters
      • Fencing: Back Yard
      • Has view: Yes
      • View description: Trees/Woods
      Lot
      • Size: 0.37 Acres
      • Topography: Cul-De-Sac,Level
      Details
      • Parcel number: 4
      • Zoning: SF-12

      Construction

      Type & style
      • Home type: SingleFamily
      • Architectural style: Contemporary,Ranch
      • Property subtype: Single Family Residence
      Materials
      • Frame, Stucco
      • Roof: Composition
      Condition
      • Year built: 1992

      Utilities & green energy

      • Sewer: City Sewer
      • Water: Public
      • Utilities for property: Electricity Available, Natural Gas Available

      Community & HOA

      Community
      • Subdivision: Eagle Ridge
      HOA
      • Has HOA: No
      Location
      • Region: Prescott

      Financial & listing details

      • Price per square foot: $223/sqft
      • Tax assessed value: $640,781
      • Annual tax amount: $2,161
      • Date on market: 7/1/2026
      • Cumulative days on market: 9 days
      • Exclusions: No
      • Electric utility on property: Yes
      • Road surface type: Paved

        Estimated market value

        $604,400

        $574,000 - $635,000

        $4,216/mo

        Price history

        DateEventPrice
        7/2/2026Listed for sale$625,000+1690.8%$223/sqft
        Source: PAAR as distributed by MLS GRID #1083332 Report a problem
        12/26/1990Sold$34,900$12/sqft
        Source: Agent Provided Report a problem

        Public tax history

        YearProperty taxesTax assessment
        2025$2,095 +2.2%$43,809 +5%
        2024$2,051 +1.4%$41,723 -48.5%
        2023$2,023 -6.8%$81,076 +17.4%
        2022$2,171 -0.4%$69,061 +1.7%
        2021$2,180 +0.7%$67,891 +5%
        2020$2,164 +4.7%$64,630
        2019$2,068 +3.8%--
        2018$1,993 +0.4%--
        2017$1,985 +3.1%--
        2016$1,925 +0.3%--
        2015$1,919 --
        2014$1,919 --
        2013-- --
        2012-- --
        2011$1,718 $28,126
        2010-- --
        2009$1,773 -2.2%--
        2008$1,813 --
        2007-- --
        2006-- --
        2005-- --
        2004-- --
        2003-- --
        2002-- --
        2001-- --
        Find assessor info on the county website

        Monthly payment

        Est. payment

        Payment breakdown

        Explore the cost of this home by adjusting the details. Changes won't be saved.
        All calculations are estimates and provided by Zillow, Inc. for informational purposes only. Actual amounts may vary.
        HOA fees may include property taxes on listings classified as Co-Ops. Contact the listing agent and/or owner for fee details.
        Mortgage interest rates are dependent on a number of factors, including credit score, down payment, and repayment length. Interest rate data provided by Zillow Group Marketplace, Inc. as of 1/1/1970 from various mortgage lenders with which we have lead or other similar arrangements; the Estimated Payment is an average of those rates.
        See how much you could borrow to make a competitive offer.

        Climate risks

        Neighborhood: 86301

        Getting around

        2 / 100
        Car-Dependent
        14 / 100
        Somewhat Bikeable

        Nearby schools

        GreatSchools rating

        A local agent can set up tours, give advice and negotiate with sellers.

        Browse local experts

        Similar homes