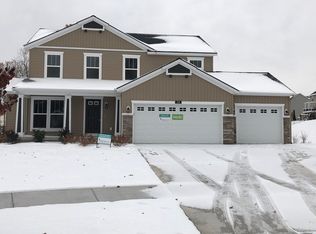
This gorgeous new construction home, located in the Rockford Highlands, is 1,953 sq. ft. with 4 bedrooms and 2.5 bathrooms! This home also has a 3-stall garage. Through the front entrance is a foyer with a flex room just to the left. Continuing in is a spacious living area with a beautiful fireplace and a kitchen and dining area. The dining room has slider access to a wood deck for those warm seasons! The kitchen is complete with an island and a large pantry. Off the garage are a mudroom and a half bathroom. Located on the second floor is the primary bedroom with a full bathroom, including a double vanity and a walk-in closet with plenty of space! This floor also features 3 additional bedrooms, a second bathroom, and a conveniently located laundry room. The lower level has the potential for another bedroom and bathroom. This is Interra Homes Avery floor plan.
This property is not currently displayed as for sale or rent on Zillow. This may be different from what's on other websites or public sources.