Charming home in the coveted Peacock Hill neighborhood! Set on a generous lot with abundant outdoor space for gardening, play, or simply relaxing, this home offers comfort, light, and privacy. The bright primary suite features a luxurious bathroom and an oversized closet, with access to a private deck—perfect for morning coffee or enjoying views of the peaceful backyard and visiting wildlife. The second floor also includes a spacious second bedroom with its own dedicated bathroom. On the main level, you’ll find an additional bedroom suite with attached office space—ideal for guests or working from home. The sunny living room features a wood-burning fireplace and built-in bookshelves, and opens directly onto the deck for easy indoor-outdoor living. Sunlight fills the dining room and eat-in kitchen, creating warm, inviting spaces for everyday living and entertaining. Peacock Hill is beloved for its charm and prime location, offering residents walking trails, tennis courts, a community pond, and acres of shared open and wooded common areas. Don’t miss the opportunity to enjoy life in one of the area’s most desirable neighborhoods!
Closed
$675,000
274 Grey Dove Ln, Charlottesville, VA 22903
3beds
2,786sqft
Single Family Residence
Built in 1988
0.71 Acres Lot
$677,700 Zestimate®
$242/sqft
$3,873 Estimated rent
Home value
$677,700
$630,000 - $732,000
$3,873/mo
Zestimate® history
Owner options
List your home for rent
$3,873/mo
Rent Zestimate®
Find your next renter with Zillow Rental Manager. Plus, with online applications, you can quickly screen prospective tenants – for free.
$3,873/mo
Rent Zestimate®
Refinance and save
$4,092/mo
Est. payment
Refinancing to a lower rate could help reduce your monthly payments and save thousands over the life of the loan.
$4,092/mo
Est. payment
Explore your selling options
Work with a Zillow partner agent
Leverage their expertise and Zillow's premium Showcase listings to get your home seen by more buyers.
Get startedList with your own agent
Get your home in front of millions of buyers by listing it on Zillow.
Learn how to do itSell it yourself
Take full control of how buyers see your home on Zillow by listing For Sale by Owner (FSBO).
List your homeWhat's special
Zillow last checked:
Listing updated:
Listed by:
KARYN TRUMBULL 434-989-4847,
NEST REALTY GROUP
Bought with:
MARCELA FOSHAY, 0225210782
NEST REALTY GROUP
Source: CAAR,MLS#: 674178 Originating MLS: Charlottesville Area Association of Realtors
Originating MLS: Charlottesville Area Association of RealtorsFacts & features
Interior
Bedrooms & bathrooms
- Bedrooms: 3
- Bathrooms: 4
- Full bathrooms: 3
- 1/2 bathrooms: 1
- Main level bathrooms: 1
- Main level bedrooms: 1
Rooms
- Room types: Bathroom, Bedroom, Dining Room, Full Bath, Half Bath, Kitchen, Laundry, Living Room, Office, Recreation
Primary bedroom
- Level: First
Primary bedroom
- Level: Second
Bedroom
- Level: Second
Primary bathroom
- Level: Second
Primary bathroom
- Level: First
Bathroom
- Level: Second
Dining room
- Level: First
Half bath
- Level: Basement
Kitchen
- Level: First
Laundry
- Level: Basement
Living room
- Level: First
Office
- Level: First
Recreation
- Level: Basement
Heating
- Central, Propane
Cooling
- Central Air
Appliances
- Included: Dishwasher, Disposal, Gas Range, Dryer, Washer
Features
- Primary Downstairs, Home Office, Kitchen Island
- Flooring: Carpet, Ceramic Tile, Hardwood
- Basement: Exterior Entry,Finished,Heated,Interior Entry,Sump Pump,Walk-Out Access
- Has fireplace: Yes
- Fireplace features: Wood Burning
Interior area
- Total structure area: 3,024
- Total interior livable area: 2,786 sqft
- Finished area above ground: 1,936
- Finished area below ground: 850
Property
Parking
- Total spaces: 1
- Parking features: Asphalt, Attached, Garage, Garage Door Opener, Off Street, Garage Faces Side
- Attached garage spaces: 1
Features
- Levels: Two
- Stories: 2
- Patio & porch: Deck, Porch, Screened
- Exterior features: Mature Trees/Landscape, Porch
Lot
- Size: 0.71 Acres
- Features: Landscaped, Partially Cleared, Wooded
- Topography: Rolling
Details
- Parcel number: 073B0010005600
- Zoning description: PUD Planned Unit Development
Construction
Type & style
- Home type: SingleFamily
- Architectural style: Contemporary
- Property subtype: Single Family Residence
Materials
- Cedar, Stick Built
- Foundation: Block
- Roof: Composition,Shingle
Condition
- New construction: No
- Year built: 1988
Utilities & green energy
- Electric: Underground
- Sewer: Septic Tank
- Water: Community/Coop
- Utilities for property: Cable Available, Propane
Community & HOA
Community
- Features: None
- Security: Smoke Detector(s), Surveillance System
- Subdivision: PEACOCK HILL
HOA
- Has HOA: Yes
- Amenities included: Tennis Court(s), Water
- Services included: Association Management, Common Area Maintenance, Insurance, Playground, Reserve Fund, Road Maintenance, Snow Removal, Tennis Courts, Trash
Location
- Region: Charlottesville
Financial & listing details
- Price per square foot: $242/sqft
- Tax assessed value: $581,600
- Annual tax amount: $5,198
- Date on market: 3/10/2026
- Cumulative days on market: 4 days
Price history
| Date | Event | Price |
|---|---|---|
| 4/16/2026 | Sold | $675,000+3.8%$242/sqft |
Source:  CAAR #674178 Report a problem CAAR #674178 Report a problem | ||
| 3/16/2026 | Pending sale | $650,000$233/sqft |
Source: CAAR #674178 Report a problem | ||
| 3/12/2026 | Listed for sale | $650,000+36.8%$233/sqft |
Source: CAAR #674178 Report a problem | ||
| 7/29/2020 | Sold | $475,000-2.1%$170/sqft |
Source: Public Record Report a problem | ||
| 5/30/2020 | Listed for sale | $485,000+2.1%$174/sqft |
Source: ERA BILL MAY REALTY CO. #604159 Report a problem | ||
| 9/25/2019 | Listing removed | $474,900$170/sqft |
Source: ERA Bill May Realty Company #595519 Report a problem | ||
| 9/18/2019 | Price change | $474,900-4.1%$170/sqft |
Source: ERA Bill May Realty Company #595519 Report a problem | ||
| 9/13/2019 | Listed for sale | $495,000$178/sqft |
Source: ERA BILL MAY REALTY CO. #595519 Report a problem | ||
Public tax history
| Year | Property taxes | Tax assessment |
|---|---|---|
| 2025 | $5,200 +7.6% | $581,600 +2.8% |
| 2024 | $4,832 +2.9% | $565,800 +2.9% |
| 2023 | $4,696 +16.1% | $549,900 +16.1% |
| 2022 | $4,045 +0.8% | $473,700 +0.8% |
| 2021 | $4,014 +1.9% | $470,000 +1.9% |
| 2020 | $3,940 +1.6% | $461,400 +1.6% |
| 2019 | $3,879 +8.2% | $454,200 +6.3% |
| 2018 | $3,584 +117.9% | $427,200 +9% |
| 2017 | $1,645 -43.4% | $392,100 +13.2% |
| 2016 | $2,907 +108% | $346,500 +1.5% |
| 2015 | $1,398 | $341,300 +3% |
| 2014 | -- | $331,300 +2.5% |
| 2013 | -- | $323,300 -0.9% |
| 2012 | -- | $326,400 -5.4% |
| 2011 | -- | $345,100 +1.1% |
| 2010 | -- | $341,200 -7.2% |
| 2009 | -- | $367,700 -10.1% |
| 2008 | -- | $409,200 -3.3% |
| 2007 | -- | $423,100 +21.2% |
| 2006 | -- | $349,200 |
| 2005 | -- | $349,200 +23.1% |
| 2004 | -- | $283,600 |
| 2003 | -- | $283,600 +19.8% |
| 2002 | -- | $236,800 |
| 2001 | -- | $236,800 |
Find assessor info on the county website
Neighborhood: 22903
Nearby homes
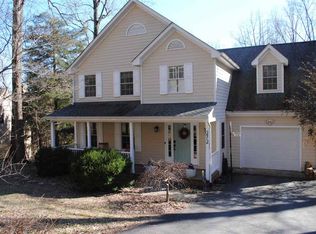
- $699,5004 bd3 ba2.8k sqft272 Grey Dove Ln, Charlottesville, VA 22903Off Market
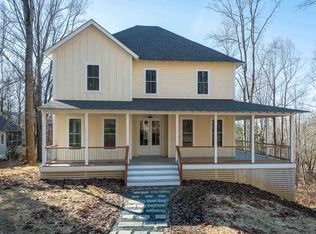
- $829,7003 bd4 ba2.9k sqft276 Grey Dove Ln, Charlottesville, VA 22903Off Market
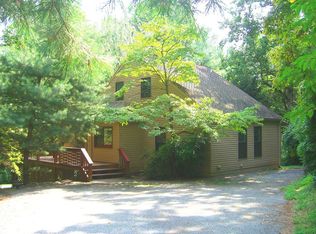
- $564,0003 bd3 ba2.1k sqft270 Grey Dove Ln, Charlottesville, VA 22903Off Market
- $523,4004 bd2 ba1.9k sqft606 Big Oak Rd, Charlottesville, VA 22903Off Market
- $---- bd-- ba-- sqft612 Big Oak Rd, Charlottesville, VA 22903Off Market
- $528,9003 bd2 ba1.7k sqft616 Big Oak Rd, Charlottesville, VA 22903Off Market
- $704,0005 bd4 ba3.5k sqft285 Turkey Ridge Rd, Charlottesville, VA 22903Off Market
- $613,0003 bd2 ba2.1k sqft277 Grey Dove Ln, Charlottesville, VA 22903Sold
Nearby schools
GreatSchools rating
- 10/10Virginia L Murray Elementary SchoolGrades: PK-5Distance: 2.4 mi
- 8/10Joseph T Henley Middle SchoolGrades: 6-8Distance: 3.2 mi
- 8/10Western Albemarle High SchoolGrades: 9-12Distance: 3.1 mi
Schools provided by the listing agent
- Elementary: Murray
- Middle: Henley
- High: Western Albemarle
Source: CAAR. This data may not be complete. We recommend contacting the local school district to confirm school assignments for this home.


Get pre-qualified for a loan
At Zillow Home Loans, we can pre-qualify you in as little as 5 minutes with no impact to your credit score.An equal housing lender. NMLS #10287.
Sell for more on Zillow
Get a Zillow Showcase℠ listing at no additional cost and you could sell for .
$677,700
2% more
+$13,554
With Zillow Showcase(estimated)
$691,254
- Virginia
- Albemarle County
- Charlottesville
- 22903
- 274 Grey Dove Ln
Nearby cities
Nearby neighborhoods
Nearby zip codes
Other Charlottesville Topics
