Skip main navigation
Off market
  • $285,200

    274 Grove St, Hampshire, IL 60140

    2beds
    1,150sqft
    SingleFamily
    Built in 1955
    9,583 Square Feet Lot
    $285,200 Zestimate®
    $248/sqft
    $2,115 Estimated rent

    Home value

    $285,200

    $268,000 - $302,000

    $2,115/mo

    Zestimate® history
    Loading
    Loading...

    Owner options

    List your home for rent

    $2,115/mo

    Rent Zestimate®

    Find your next renter with Zillow Rental Manager. Plus, with online applications, you can quickly screen prospective tenants – for free.

    Learn more

    $2,115/mo

    Rent Zestimate®

    Refinance and save

    $2,044/mo

    Est. payment

    Refinancing to a lower rate could help reduce your monthly payments and save thousands over the life of the loan.

    See today's rates

    $2,044/mo

    Est. payment

    Explore your selling options

    Work with a Zillow partner agent

    Leverage their expertise and Zillow's premium Showcase listings to get your home seen by more buyers.

    Get started

    List with your own agent

    Get your home in front of millions of buyers by listing it on Zillow.

    Learn how to do it

    Sell it yourself

    Take full control of how buyers see your home on Zillow by listing For Sale by Owner (FSBO).

    List your home

    What's special

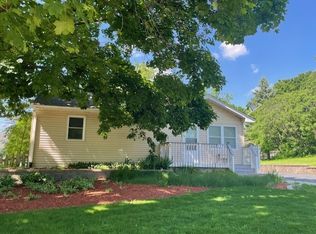
    Cozy 1950's ranch in established Hampshire neighborhood. Ten minute walk to Hampshire Elementary and Middle Schools. Five minute walk to downtown eating, shopping, and to Seyller Park. This home is a two bedroom, two bathroom home. The master is very large with two closets and the second main floor bedroom measures. The legal third bedroom is framed up in the basement and there is an option for a fourth bedroom in the basement. All new egress windows have been professionally installed with escape ladder and 500lb rated window well covers to make these legal basement bedrooms. This home also has two fireplaces, one in the living room and the other in the basement for the future family room. There is a walk up attic with full cedar closet at the West end. There is an attached one car garage and detached three car garage. This home has been updated with all new Pella, double pane windows (2018), new sewer line to the street (2018), new blown-in insulation in the attic (2020), freshly painted interior (2020), and new concrete driveway and sidewalks (2018 & 2020). The detached three car garage has been converted to the ultimate man cave or she shed (2020). It boosts all new electric, insulation, drywall and painted. It has a new hanging furnace and professional flooring installed by TSR Flooring. New windows, concrete pad behind the garage, insulated garage doors, and openers have also been installed. With a little sweet equity to refinish the hardwoods floors that exist throughout the home, update the kitchen/ bathroom to your tastes, and finish the already in-progress (framed & electric installed) basement you'll have the perfect home in the heart of town. This home is being sold as-is so the next resident can make their touch or move in as is and fix up over time.

    This property is off market, which means it's not currently listed for sale or rent on Zillow. This may be different from what's available on other websites or public sources.

    Facts & features

    Interior

    Bedrooms & bathrooms
    • Bedrooms: 2
    • Bathrooms: 2
    • Full bathrooms: 2
    Heating
    • Forced air, Gas
    Appliances
    • Included: Dryer, Range / Oven, Refrigerator, Washer
    Features
    • Flooring: Hardwood
    • Basement: Partially finished
    • Has fireplace: Yes
    Interior area
    • Total interior livable area: 1,150 sqft

    Property

    Parking
    • Total spaces: 5
    • Parking features: Garage - Attached, Garage - Detached, Off-street
    Features
    • Exterior features: Metal
    • Has view: Yes
    • View description: None
    Lot
    • Size: 9,583 sqft
    Details
    • Parcel number: 0122361012

    Construction

    Type & style
    • Home type: SingleFamily
    Materials
    • Roof: Asphalt
    Condition
    • Year built: 1955

    Community & neighborhood

    Location
    • Region: Hampshire

    Price history

    DateEventPrice
    7/6/2021Sold$188,500+41.7%$164/sqft
    Source: Public Record Report a problem
    12/21/2016Sold$133,000-19.4%$116/sqft
    Source: Public Record Report a problem
    6/17/2004Sold$165,000$143/sqft
    Source: Public Record Report a problem

    Public tax history

    YearProperty taxesTax assessment
    2024$4,786 +5.5%$73,382 +11.2%
    2023$4,536 +3.5%$66,009 +8.8%
    2022$4,383 -5.5%$60,664 +6%
    2021$4,636 +1.5%$57,225 +2.8%
    2020$4,569 +1.2%$55,661 +3.4%
    2019$4,515 +3.9%$53,841 +7.8%
    2018$4,347 +2.7%$49,925 +4.1%
    2017$4,232 +1.3%$47,949 +6.4%
    2016$4,176 $45,073 +7.6%
    2015-- $41,894 +3.4%
    2014-- $40,512 -6%
    2013-- $43,103 -7.6%
    2012-- $46,658 -7.5%
    2011-- $50,452 -5.9%
    2010-- $53,598 -8.2%
    2009-- $58,404 -2.1%
    2008-- $59,663 +3.1%
    2007-- $57,852 +6%
    2006-- $54,570 +4.1%
    2005-- $52,400 +3.1%
    2004-- $50,837 +3.2%
    2003-- $49,267 +5.1%
    2002-- $46,898 +5%
    2001-- $44,674 +8.2%
    2000-- $41,299

    Find assessor info on the county website

    Neighborhood: 60140

    Nearby schools

    GreatSchools rating
    Get a cash offer in 3 minutes
    Find out how much your home could sell for in as little as 3 minutes with a no-obligation cash offer.
    Estimated market value
    $285,200
    Get a cash offer in 3 minutes
    Find out how much your home could sell for in as little as 3 minutes with a no-obligation cash offer.
    Estimated market value
    $285,200