RED TAG home for our RED TAG SALES EVENT Limited Time!
Welcome to 274 Hartfield Avenue at Shahbain Reserve located in Raeford, NC!
Future community amenities that homeowners can anticipate include a playground, pavilion, and sports courts.
Introducing the Hayden floorplan, one of our two-story plans featured at Shahbain Reserve, offering 3 modern elevations. The Hayden features 5 bedrooms, 3 baths, 2,511 sq. ft. of living space, and a 2-car garage.
Upon entering the home, you'll be greeted by an inviting foyer passing by the flex room, then led into the center of the home. This open-concept space features a functional kitchen overlooking the living room, a breakfast area, a guest bedroom, and a full bathroom in the back left of the home. The kitchen is equipped with a corner walk-in pantry, quartz countertops, stainless steel appliances, kitchen island, and a breakfast area. From the breakfast area you can step out onto the back patio, perfect for entertaining guests or relaxing after a long day.
The second floor hosts the spacious primary bedroom and primary bathroom boasting two walk-in closets, a walk-in shower, dual vanity, and separate water closet for ultimate privacy. The additional three bedrooms share a third full bathroom and the upstairs loft space is perfect for family entertainment, work out area, or a reading space. The laundry room completes the second floor. At Shabain Reserve, each home will be equipped with smart home technology, putting convenience and control at your fingertips.
Residents will be able to enjoy easy access to an abundance of shopping, dining, entertainment, and recreation options with Downtown Raeford only 8.4 miles away, and Fayetteville just 15 miles away.
Don't miss the opportunity to make the Hayden at Shahbain Reserve your new home today!
Sold for $350,440
$350,440
274 Hartfield Avenue, Raeford, NC 28376
5beds
5,022sqft
Single Family Residence
Built in 2025
7,840 Square Feet Lot
$352,000 Zestimate®
$70/sqft
$3,155 Estimated rent
Home value
$352,000
$320,000 - $387,000
$3,155/mo
Zestimate® history
Owner options
List your home for rent
$3,155/mo
Rent Zestimate®
Find your next renter with Zillow Rental Manager. Plus, with online applications, you can quickly screen prospective tenants – for free.
$3,155/mo
Rent Zestimate®
Refinance and save
$2,923/mo
Est. payment
Refinancing to a lower rate could help reduce your monthly payments and save thousands over the life of the loan.
$2,923/mo
Est. payment
Explore your selling options
Work with a Zillow partner agent
Leverage their expertise and Zillow's premium Showcase listings to get your home seen by more buyers.
Get startedList with your own agent
Get your home in front of millions of buyers by listing it on Zillow.
Learn how to do itSell it yourself
Take full control of how buyers see your home on Zillow by listing For Sale by Owner (FSBO).
List your homeWhat's special
Functional kitchenFlex roomWalk-in showerBreakfast areaKitchen islandCorner walk-in pantryLaundry room
Zillow last checked:
Listing updated:
Listed by:
Janet Nicole Rogers 252-600-3656,
D.R. Horton, Inc.
Bought with:
A Non Member
A Non Member
Source: Hive MLS,MLS#: 100535170 Originating MLS: Neuse River Region Association of Realtors
Originating MLS: Neuse River Region Association of RealtorsFacts & features
Interior
Bedrooms & bathrooms
- Bedrooms: 5
- Bathrooms: 3
- Full bathrooms: 3
Rooms
- Room types: Family Room, Office, Bedroom 2, Bedroom 1, Bedroom 3, Bedroom 4, Bedroom 5, Bonus Room
Bedroom 1
- Level: Second
Bedroom 2
- Level: First
Bedroom 3
- Level: Second
Bedroom 4
- Level: Second
Bedroom 5
- Level: Second
Bonus room
- Level: Second
Family room
- Level: First
Office
- Level: First
Heating
- Electric, Zoned
Cooling
- Central Air, Zoned
Appliances
- Included: Electric Oven, Electric Cooktop, Built-In Microwave, Range, Disposal, Dishwasher
- Laundry: Dryer Hookup, Washer Hookup, Laundry Room
Features
- Walk-in Closet(s), Kitchen Island, Pantry, Walk-in Shower, Walk-In Closet(s)
- Flooring: Carpet, Vinyl
- Basement: None
- Has fireplace: No
Interior area
- Total structure area: 2,511
- Total interior livable area: 5,022 sqft
Property
Parking
- Total spaces: 4
- Parking features: Garage Faces Front, Attached, Garage Door Opener, Lighted
- Attached garage spaces: 2
- Uncovered spaces: 2
Features
- Levels: Two
- Stories: 2
- Patio & porch: Patio
- Fencing: None
- Has view: Yes
- View description: See Remarks
- Frontage type: See Remarks
Lot
- Size: 7,840 Square Feet
Details
- Parcel number: 494750301215
- Zoning: Residential
- Special conditions: Standard
Construction
Type & style
- Home type: SingleFamily
- Property subtype: Single Family Residence
Materials
- Shake Siding, Brick, Stone, Vinyl Siding, Wood Frame
- Foundation: Slab
- Roof: Architectural Shingle
Condition
- New construction: Yes
- Year built: 2025
Utilities & green energy
- Utilities for property: Sewer Connected, Water Connected
Community & HOA
Community
- Security: Smoke Detector(s)
- Subdivision: Shahbain Reserve
HOA
- Has HOA: Yes
- Amenities included: Clubhouse, Park, Pickleball, Playground, Sidewalks, Street Lights
- HOA fee: $840 annually
- HOA name: Blackberry Management
- HOA phone: 910-695-6646
Location
- Region: Raeford
Financial & listing details
- Price per square foot: $70/sqft
- Tax assessed value: $55,000
- Annual tax amount: $451
- Date on market: 10/9/2025
- Cumulative days on market: 93 days
- Listing agreement: Exclusive Agency
- Listing terms: Cash,Conventional,FHA,USDA Loan,VA Loan
- Road surface type: Paved
Price history
| Date | Event | Price |
|---|---|---|
| 2/13/2026 | Sold | $350,440-0.3%$70/sqft |
Source:  Hive MLS #100535170 Report a problem Hive MLS #100535170 Report a problem | ||
| 1/12/2026 | Pending sale | $351,440$70/sqft |
Source:  LPRMLS #744955 Report a problem LPRMLS #744955 Report a problem | ||
| 12/31/2025 | Price change | $351,440-1%$70/sqft |
Source:  DR Horton Report a problem DR Horton Report a problem | ||
| 12/3/2025 | Price change | $354,990-1.4%$71/sqft |
Source: LPRMLS #744955 Report a problem | ||
| 10/24/2025 | Price change | $359,940-2%$72/sqft |
Source: LPRMLS #744955 Report a problem | ||
| 10/10/2025 | Price change | $367,240-1.3%$73/sqft |
Source: LPRMLS #744955 Report a problem | ||
| 9/16/2025 | Price change | $372,240-2.6%$74/sqft |
Source: DR Horton Report a problem | ||
| 6/6/2025 | Listed for sale | $382,240$76/sqft |
Source: LPRMLS #744955 Report a problem | ||
Public tax history
| Year | Property taxes | Tax assessment |
|---|---|---|
| 2025 | $451 | $55,000 |
Find assessor info on the county website
Neighborhood: 28376
Nearby homes
- $349,9004 bd3 ba2.3k sqft287 Hartfield Ave, Raeford, NC 28376Sold

- $376,4404 bd4 ba3.1k sqft300 Hartfield Ave, Raeford, NC 28376Sold
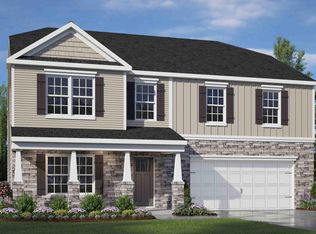
- $357,0005 bd3 ba5k sqft410 Hartfield Ave, Raeford, NC 28376Sold

- $367,0004 bd3 ba2.8k sqft386 Hartfield Ave, Raeford, NC 28376Sold

- $374,9004 bd4 ba3.1k sqft273 Hartfield Ave, Raeford, NC 28376Sold
- $348,9905 bd3 ba5k sqft299 Hartfield Ave, Raeford, NC 28376Sold
- $370,2404 bd3 ba2.8k sqft322 Hartfield Ave, Raeford, NC 28376Sold
- $373,9905 bd3 ba2.8k sqft337 Hartfield Ave, Raeford, NC 28376Sold
Nearby schools
GreatSchools rating
- 4/10Rockfish Hoke ElementaryGrades: PK-5Distance: 0.2 mi
- 6/10Sandy Grove Middle SchoolGrades: 6-8Distance: 3.4 mi
- 10/10Sandhoke Early College High SchoolGrades: 9-12Distance: 6.9 mi
Schools provided by the listing agent
- Elementary: Rockfish
- Middle: Sandy Grove
- High: Hoke County High
Source: Hive MLS. This data may not be complete. We recommend contacting the local school district to confirm school assignments for this home.
Get a cash offer in 3 minutes
Find out how much your home could sell for in as little as 3 minutes with a no-obligation cash offer.
Estimated market value
$352,000
Get a cash offer in 3 minutes
Find out how much your home could sell for in as little as 3 minutes with a no-obligation cash offer.
Estimated market value
$352,000
- North Carolina
- Hoke County
- Raeford
- 28376
- 274 Hartfield Avenue
Nearby cities
Nearby zip codes
Other Raeford Topics
