Welcome home! 274 Hathersage Drive, Kathleen, GA is a move in ready home! This stunning all-brick beauty nestled in the sought-after Rydings subdivision of Kathleen! This immaculate 4-bedroom, 3-bathroom home offers 2,420 square feet of thoughtfully designed living space on a generous 0.38-acre lot with no flood risk. From the moment you step inside, you'll be impressed by the raised coffered ceilings in the spacious great room — an entertainer's dream. The kitchen features granite countertops throughout, perfectly complemented by engineered hardwood flooring that flows through the main living areas, with tile in all wet areas and cozy carpet in the bedrooms. The split bedroom layout provides privacy for everyone, while three full baths ensure morning routines run smoothly. Enjoy Georgia evenings on one of two covered porches, and take advantage of the oversized 550 sq ft garage for parking and storage. Built in 2017, this move-in-ready home checks every box — brick exterior, slab foundation, central heat and air, a cozy fireplace, and located in the top-rated Houston County school cluster with Mossy Creek Middle School just 0.4 miles away. Convenient to Robins Air Force Base, shopping, dining, and major corridors — this one won't last long! Just freshly professionally cleaned - move in ready - appraisal done! Make your showing appointment today!
For sale
Price cut: $5K (9/1)
$394,000
274 Hathersage Dr, Kathleen, GA 31047
4beds
2,420sqft
Single Family Residence
Built in 2017
0.38 Acres Lot
$393,400 Zestimate®
$163/sqft
$8/mo HOA
What's special
Cozy fireplaceBrick exteriorAll-brick beautyCentral heat and air
- 126 days
- 1,035
- 47
Zillow last checked:
Listing updated:
Listed by:
Amanda Fiebig,
AF REALTY GROUP
Source: CGMLS,MLS#: 262692
Facts & features
Interior
Bedrooms & bathrooms
- Bedrooms: 4
- Bathrooms: 3
- Full bathrooms: 3
Rooms
- Room types: Dining Room
Primary bedroom
- Level: Main
Dining room
- Features: Separate
Heating
- Central
Cooling
- Central Air
Appliances
- Included: Electric Range, Disposal, Dishwasher, Refrigerator
Features
- Ceiling Fan(s)
- Flooring: Carpet, Tile, Engineered Hardwood
- Windows: Blinds
- Attic: Storage
- Number of fireplaces: 1
- Fireplace features: Gas Log
Interior area
- Total interior livable area: 2,420 sqft
- Finished area above ground: 2,420
- Finished area below ground: 0
Property
Parking
- Total spaces: 2
- Parking features: Garage, Attached, Garage Door Opener
- Has attached garage: Yes
- Covered spaces: 2
Features
- Levels: One
- Stories: 1
- Patio & porch: Covered, Patio, Screened
- Pool features: None
Lot
- Size: 0.38 Acres
- Features: Sprinkler System
Details
- Parcel number: 00052C123000
Construction
Type & style
- Home type: SingleFamily
- Property subtype: Single Family Residence
Materials
- Brick
- Foundation: Slab
Condition
- ReSale
- New construction: No
- Year built: 2017
Utilities & green energy
- Sewer: Septic Tank
- Water: Public
Community & HOA
Community
- Subdivision: The Rydings
HOA
- Has HOA: Yes
- HOA fee: $100 annually
Location
- Region: Kathleen
Financial & listing details
- Price per square foot: $163/sqft
- Tax assessed value: $401,400
- Annual tax amount: $3,508
- Date on market: 5/2/2026
Estimated market value
$393,400
$374,000 - $413,000
$2,551/mo
Price history
| Date | Event | Price |
|---|---|---|
| 9/1/2026 | Price change | $394,000-1.3%$163/sqft |
Source: CGMLS #262692 Report a problem | ||
| 6/19/2026 | Listed for sale | $399,000$165/sqft |
Source: CGMLS #262692 Report a problem | ||
| 6/15/2026 | Contingent | $399,000$165/sqft |
Source: CGMLS #262692 Report a problem | ||
| 5/15/2026 | Listed for sale | $399,000$165/sqft |
Source: CGMLS #262692 Report a problem | ||
| 5/12/2026 | Contingent | $399,000$165/sqft |
Source: CGMLS #262692 Report a problem | ||
| 5/2/2026 | Listed for sale | $399,000$165/sqft |
Source: CGMLS #262692 Report a problem | ||
| 4/13/2026 | Listing removed | $399,000$165/sqft |
Source: CGMLS #262237 Report a problem | ||
| 4/10/2026 | Listed for sale | $399,000+45.6%$165/sqft |
Source: CGMLS #262237 Report a problem | ||
| 1/16/2020 | Listing removed | $1,900$1/sqft |
Source: HARDER REAL ESTATE GROUP LLC #200157 Report a problem | ||
| 1/9/2020 | Listed for rent | $1,900$1/sqft |
Source: HARDER REAL ESTATE GROUP LLC #200157 Report a problem | ||
| 10/18/2019 | Listing removed | $1,900$1/sqft |
Source: HARDER REAL ESTATE GROUP LLC #196247 Report a problem | ||
| 10/8/2019 | Listed for rent | $1,900$1/sqft |
Source: HARDER REAL ESTATE GROUP LLC #196247 Report a problem | ||
| 10/16/2017 | Sold | $274,000+1.5%$113/sqft |
Source: Public Record Report a problem | ||
| 5/17/2017 | Listed for sale | $269,975+718.1%$112/sqft |
Source: ELITE REALTORS OF GEORGIA #172896 Report a problem | ||
| 11/21/2014 | Listing removed | $33,000$14/sqft |
Source: Fickling & Company #119987 Report a problem | ||
| 10/19/2012 | Listed for sale | $33,000$14/sqft |
Source: Fickling & Company #97625 Report a problem | ||
| 8/29/2012 | Listing removed | $33,000$14/sqft |
Source: FICKLING & COMPANY #97625 Report a problem | ||
| 5/26/2011 | Listed for sale | $33,000$14/sqft |
Source: FICKLING & COMPANY #97625 Report a problem | ||
Public tax history
| Year | Property taxes | Tax assessment |
|---|---|---|
| 2025 | $3,508 +4.8% | $160,560 +2.6% |
| 2024 | $3,348 +17.4% | $156,480 +31.3% |
| 2023 | $2,853 +1.9% | $119,160 +3.4% |
| 2022 | $2,801 +8.6% | $115,280 +8.6% |
| 2021 | $2,579 +5.2% | $106,160 +5.7% |
| 2020 | $2,452 | $100,440 |
| 2019 | $2,452 -0.2% | $100,440 |
| 2018 | $2,458 +946.3% | $100,440 +946.3% |
| 2017 | $235 | $9,600 |
| 2016 | $235 +13.5% | $9,600 +13.7% |
| 2015 | $207 | $8,440 |
| 2014 | -- | $8,440 |
| 2013 | -- | $8,440 |
| 2012 | -- | -- |
| 2011 | -- | -- |
| 2010 | -- | -- |
| 2009 | -- | -- |
| 2008 | -- | -- |
| 2007 | -- | -- |
| 2006 | -- | -- |
| 2005 | -- | -- |
Find assessor info on the county website
Monthly payment
Est. payment
Payment breakdown
Explore the cost of this home by adjusting the details. Changes won't be saved.Climate risks
Neighborhood: 31047
Nearby schools
Schools provided by the listing agent
- Elementary: Perdue
- Middle: Mossy Creek
- High: Houston Co.
Source: CGMLS. This data may not be complete. We recommend contacting the local school district to confirm school assignments for this home.


Similar homes
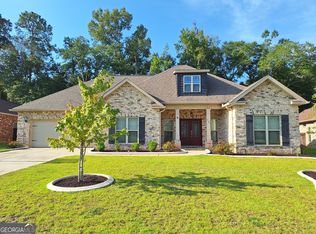
- $425,0004 bd3 ba2.3k sqft121 Windborne Ct, Kathleen, GA 31047Active
 MLS ID #10833958, Curtis Howard, MF Real Estate Firm. GAMLS
 - $474,9005 bd3 ba3.1k sqft208 Pearl Moss Ln, Kathleen, GA 31047For Sale
 MLS ID #265017, Kaitlyn Cole Sinyard. CGMLS
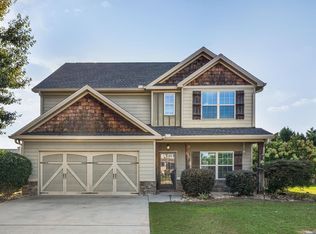
 - $344,0004 bd3 ba2.4k sqft602 Rolling Acres Dr, Kathleen, GA 31047For Sale
 MLS ID #265436, Candy McMahon. CGMLS
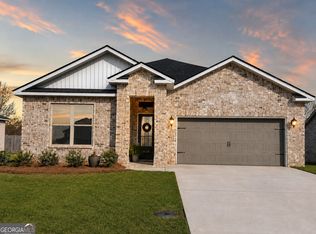
 - $344,0005 bd3 ba1.9k sqft417 Otters Ridge Dr, Kathleen, GA 31047Active
 MLS ID #10701286, Sharon Holliday, Southern Classic Realtors. GAMLS
 - $358,0004 bd2 ba1.9k sqft120 Field View Ln, Kathleen, GA 31047ActiveMLS ID #10836754, Rachel Allen, Maximum One Platinum Realtors. GAMLS
- $345,0003 bd3 ba2.4k sqft2132 Kings Chapel Rd, Perry, GA 31069ActiveMLS ID #10839264, Adrian Harmon, Harmon & Harmon Realtors, Inc.. GAMLS
- $575,0004 bd4 ba3.4k sqft113 S Tamie Cir, Kathleen, GA 31047ActiveMLS ID #10814506, Valerie Doyle, Southern Classic Realtors. GAMLS
- $380,0004 bd4 ba2.6k sqft103 Preservation Pkwy, Perry, GA 31069ActiveMLS ID #10829243, Eric Adams, Southern Classic Realtors. GAMLS
- $425,0004 bd3 ba2.3k sqft36 Falcon Crest Way, Byron, GA 31008ActiveMLS ID #10767036, Steven T Koleno, Beycome Brokerage Realty LLC. GAMLS
- $414,0005 bd4 ba3.1k sqft248 Oakley Ct, Bonaire, GA 31005ActiveMLS ID #10729163, Konondra Rumph, Maximum One Platinum Realtors. GAMLS
- $359,9994 bd11 ba2k sqft108 Raspberry Trl, Perry, GA 31069ActiveMLS ID #10820749, Brandy Garnto, Southern Classic Realtors. GAMLS
- $336,0004 bd2 ba2k sqft103 Judy Kay Way, Perry, GA 31069ActiveMLS ID #10829238, Shiwana Reed, Norluxe Realty Macon. GAMLS
- $475,0004 bd3 ba2.7k sqft411 Stonegate Trl, Perry, GA 31069ActiveMLS ID #10813906, Kameron S Baskerville, MF Real Estate Firm. GAMLS
