Skip main navigation
For sale
  • $585,000

    274 Hawthorne Dr, Everett, PA 15537

    4beds
    3,929sqft
    : 
    Loading
    Get pre-qualified
    Single Family Residence
    Built in 2006
    0.98 Acres Lot
    $-- Zestimate®
    $149/sqft
    $-- HOA

    What's special

    Picturesque mountain viewsLovely garden tubAbundant natural lightOpen concept designTiled backsplashAmple storageTwo individual walk-in closets
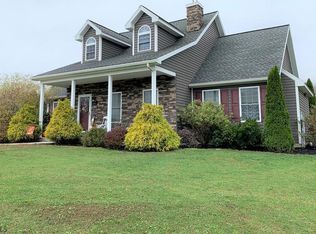
    Nestled in the lovely, highly coveted neighborhood of Hawthorne Manor. This home checks ALL your boxes and then some. Stunning raised rancher style home custom designed by the owner and constructed by Bill Waltman (premier local building contractor). This property consists of two lots. You can choose to have an extended lawn area OR you can sell the rear lot to someone else to build their dream home on. Electric and public sewer are already there. All that's needed is a well. Conveniently located near retail stores, a hospital and many other amenities. Recreation? It sits between a short driving distance of several golf courses, fishing streams, hiking/biking trail and much more. Close proximity to several main highways, PA Turnpike, I99. This home combines quality craftmanship with an open concept design. Oversized rooms throughout the home. Kitchen showcases granite countertops, a tiled backsplash and rich oak cabinetry. Hardwood flooring extends throughout the main level of house. Plantation blinds accent the large windows allowing abundant natural light as well as picturesque mountain views. It boasts a large master bedroom with adjacent bath including a lovely garden tub. Also two individual walk-in closets. Two other additional bedrooms located on the main floor along with a second full bath. Step downstairs into a lower level with a "media" room greeting you along with another (fourth) bedroom which exits out onto the lower-level deck. It boasts a den (possibly small bedroom) and another full bath. New laminate flooring enhances the lower level and also provides ample storage and easy access to fenced in back lawn. Outdoor living and entertaining are exceptional with maintenance free composite upper deck and lower-level deck featuring privacy wall area to accommodate your hot tub (220 AMP electrical service is already there)Car enthusiasts and hobbyists will appreciate the finished three-car garage complete with a new epoxy floor and freshly painted walls. Landscaping? Yes, It's amazing too! This meticulously maintained home offers the perfect combination of elegance and functionality. This one is yearning to become your "Home Sweet Home" -- Call today for your personal showing. You will NOT be disappointed !
    2 days
    |
    170
    |
    6
    |

    Zillow last checked:

    Listing updated:

    Listed by:

    Brenda Yoder 814-977-4304,

    Howard Hanna Bardell Realty (814) 623-8622

    Source: Bright MLS,MLS#: PABD2003330MLS Logo

    Loading...

      Facts & features

      Interior

      Bedrooms & bathrooms
      • Bedrooms: 4
      • Bathrooms: 3
      • Full bathrooms: 3
      • Main level bathrooms: 3
      • Main level bedrooms: 4
      Basement
      • Area: 864
      Heating
      • Heat Pump, Electric
      Cooling
      • Heat Pump, Electric
      Appliances
      • Included: Electric Water Heater
      • Laundry: Main Level
      Features
      • Flooring: Hardwood, Tile/Brick
      • Basement: Partially Finished
      • Number of fireplaces: 1
      • Fireplace features: Gas/Propane
      Interior area
      • Total structure area: 3,929
      • Total interior livable area: 3,929 sqft
      • Finished area above ground: 3,065
      • Finished area below ground: 864

      Property

      Parking
      • Total spaces: 3
      • Parking features: Garage Door Opener, Garage Faces Front, Attached, Driveway
      • Attached garage spaces: 3
      • Has uncovered spaces: Yes
      Accessibility
      • Accessibility features: Other
      Features
      • Levels: One
      • Stories: 1
      • Pool features: None
      • Fencing: Wrought Iron,Aluminum
      Lot
      • Size: 0.98 Acres
      • Features: Additional Lot(s), Cleared, Front Yard, Landscaped, Rear Yard, Rural
      Details
      • Additional structures: Above Grade, Below Grade
      • Parcel number: F.090.00607 & F.090.00604
      • Zoning: NONE
      • Zoning description: See the Hawthorne Manor Restrictions, Covenants , Conditions attached
      • Special conditions: Standard

      Construction

      Type & style
      • Home type: SingleFamily
      • Architectural style: Raised Ranch/Rambler
      • Property subtype: Single Family Residence
      Materials
      • Brick, Vinyl Siding
      • Roof: Shingle
      Condition
      • Excellent
      • New construction: No
      • Year built: 2006
      Details
      • Builder name: Bill Waltman Builders

      Utilities & green energy

      • Sewer: Public Sewer
      • Water: Well
      • Utilities for property: Other Internet Service

      Community & HOA

      Community
      • Subdivision: Hawthorn Manor
      HOA
      • Has HOA: No
      Location
      • Region: Everett
      • Municipality: SNAKE SPRING TWP

      Financial & listing details

      • Price per square foot: $149/sqft
      • Tax assessed value: $293,200
      • Annual tax amount: $5,209
      • Date on market: 7/10/2026
      • Listing agreement: Exclusive Right To Sell
      • Listing terms: Cash,Conventional,VA Loan
      • Inclusions: Dryer, Washer, Refrigerator, Stove, Microwave, Dishwasher
      • Exclusions: Owners Personal Effects / Items
      • Ownership: Fee Simple

        Estimated market value

        Not available

        Estimated sales range

        Not available

        Not available

        Price history

        DateEventPrice
        7/8/2026Listed for sale$585,000$149/sqft
        Source: AHAR #80612 Report a problem

        Public tax history

        YearProperty taxesTax assessment
        2025$500 +6.9%$29,900
        2024$467 +3.1%$29,900
        2023$453 +9.3%$29,900
        2022$415 -4.2%$29,900
        2021$433 +3.7%$29,900
        2020$418 +7.4%$29,900
        2018$389 +1.6%$29,900
        2017$383 $29,900
        2016-- $29,900
        2014-- $29,900 -6%
        2012-- $31,800
        2011-- $31,800
        2010-- $31,800
        Find assessor info on the county website

        Monthly payment

        Est. payment

        Payment breakdown

        Explore the cost of this home by adjusting the details. Changes won't be saved.
        All calculations are estimates and provided by Zillow, Inc. for informational purposes only. Actual amounts may vary.
        HOA fees may include property taxes on listings classified as Co-Ops. Contact the listing agent and/or owner for fee details.
        Mortgage interest rates are dependent on a number of factors, including credit score, down payment, and repayment length. Interest rate data provided by Zillow Group Marketplace, Inc. as of 1/1/1970 from various mortgage lenders with which we have lead or other similar arrangements; the Estimated Payment is an average of those rates.
        See how much you could borrow to make a competitive offer.

        Climate risks

        Neighborhood: 15537

        Getting around

        15 / 100
        Car-Dependent
        25 / 100
        Somewhat Bikeable

        Nearby schools

        GreatSchools rating
        Schools provided by the listing agent
        • District: Bedford Area

        Source: Bright MLS. This data may not be complete. We recommend contacting the local school district to confirm school assignments for this home.

        A local agent can set up tours, give advice and negotiate with sellers.

        A local lender can help you make sure your offer is ready when you are.

        Browse local experts

        Similar homes