Skip main navigation
Off market
  • $410,900

    274 Heltzels Ct NE, Warren, OH 44484

    3beds
    2,257sqft
    SingleFamily
    Built in 2002
    7,426 Square Feet Lot
    $410,900 Zestimate®
    $182/sqft
    $2,251 Estimated rent

    Home value

    $410,900

    $390,000 - $436,000

    $2,251/mo

    Zestimate® history
    Loading
    Loading...

    Owner options

    List your home for rent

    $2,251/mo

    Rent Zestimate®

    Find your next renter with Zillow Rental Manager. Plus, with online applications, you can quickly screen prospective tenants – for free.

    Learn more

    $2,251/mo

    Rent Zestimate®

    Refinance and save

    $2,679/mo

    Est. payment

    Refinancing to a lower rate could help reduce your monthly payments and save thousands over the life of the loan.

    See today's rates

    $2,679/mo

    Est. payment

    Explore your selling options

    Work with a Zillow partner agent

    Leverage their expertise and Zillow's premium Showcase listings to get your home seen by more buyers.

    Get started

    List with your own agent

    Get your home in front of millions of buyers by listing it on Zillow.

    Learn how to do it

    Sell it yourself

    Take full control of how buyers see your home on Zillow by listing For Sale by Owner (FSBO).

    List your home

    What's special

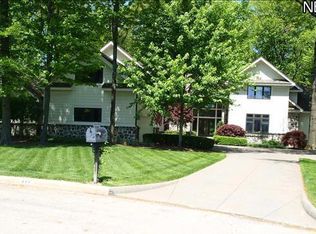
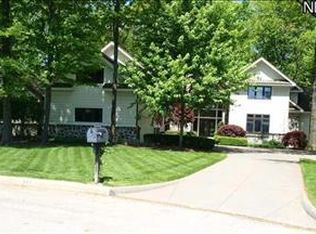
    Tucked away on 2 lots in a cul-de-sac, this stunning 3 bedroom, 2-1/2 bath, 1 level home prides itself in exceptional quality workmanship,design and finishes. Custom built, one owner home (with well over $300,000+ in this property) features beautiful hardwood floors and trim frame the soaring 12, 14 & cathedral ceilings throughout. Entry foyer welcomes you & draws you to the open great room featuring wood burning, OR gas fireplace, cathedral ceilings & room for family & friends to gather. Spacious kitchen with plenty of rich wood cabinetry,cathedral ceiling, ceramic flooring, all appliances, breakfast bar, unique dining area with additional buffet/cabinetry, exits to back patio area. Elegant formal dining room has 14 Ft. ceiling with large windows infusing the room with light. Spacious master suite features walk-in closet, French doors leading to sitting room/office, on suite bath has separate shower and jacuzzi soaking tub. Other bedrooms are on opposite side of the house for more privacy. Convenient first floor laundry includes washer, dryer, built-in ironing board & additional storage. Huge, partially finished, expandable lower level used as family/rec room, teen suite or whatever your mind can create. Lower level has 1/2 bath, could easily be made into a (plumbed for) full bath. 2 car attached garage, concrete drive & more. Seller is providing a 1 year home warranty for your peace of mind. Call today for your private showing.

    This property is off market, which means it's not currently listed for sale or rent on Zillow. This may be different from what's available on other websites or public sources.

    Facts & features

    Interior

    Bedrooms & bathrooms
    • Bedrooms: 3
    • Bathrooms: 3
    • Full bathrooms: 2
    • 1/2 bathrooms: 1
    Heating
    • Forced air, Gas
    Cooling
    • Central
    Features
    • Flooring: Hardwood
    • Has fireplace: Yes
    Interior area
    • Total interior livable area: 2,257 sqft

    Property

    Parking
    • Total spaces: 2
    • Parking features: Garage - Attached
    Features
    • Exterior features: Vinyl
    Lot
    • Size: 7,426 Square Feet
    Details
    • Parcel number: 38864299

    Construction

    Type & style
    • Home type: SingleFamily
    • Architectural style: Conventional
    Materials
    • Frame
    • Roof: Asphalt
    Condition
    • Year built: 2002

    Community & HOA

    Location
    • Region: Warren

    Financial & listing details

    • Price per square foot: $182/sqft
    • Tax assessed value: $306,400
    • Annual tax amount: $5,534

    Price history

    DateEventPrice
    7/20/2016Sold$255,000-1.9%$113/sqft
    Source: MLS Now #3806013 Report a problem
    5/28/2016Pending sale$259,900$115/sqft
    Source: Northwood Realty Services #3806013 Report a problem
    5/8/2016Listed for sale$259,900-3.7%$115/sqft
    Source: Northwood Realty Services #3806013 Report a problem
    1/1/2014Listing removed$269,900$120/sqft
    Source: Altobelli Real Estate #3433449 Report a problem
    8/8/2013Listed for sale$269,900$120/sqft
    Source: Altobelli Real Estate #3433449 Report a problem

    Public tax history

    YearProperty taxesTax assessment
    2025$5,534 +1.9%$107,240
    2024$5,430 -0.9%$107,240
    2023$5,478 -2.2%$107,240 +24.1%
    2022$5,601 -0.2%$86,420
    2021$5,611 -0.1%$86,420
    2020$5,619 -1.2%$86,420 +4%
    2019$5,687 +0.3%$83,060
    2018$5,668 +1.6%$83,060
    2017$5,579 +45%$83,060 +19.1%
    2016$3,848 +0.6%$69,760
    2015$3,823 +0.6%$69,760
    2014$3,802 +5.4%$69,760
    2013$3,608 +0.4%$69,760
    2012$3,595 0%$69,760 +0%
    2011$3,595 +3.1%$69,755 -7.4%
    2010$3,486 +0.7%$75,320
    2009$3,460 +0.6%$75,320
    2008$3,439 +5.1%--
    2007$3,271 -12.8%--
    2006$3,750 +1.4%--
    2005$3,699 -0.3%$75,320
    2004$3,710 +0%--
    2003$3,709 --
    Find assessor info on the county website

    Neighborhood: 44484

    Nearby schools

    GreatSchools rating
    Schools provided by the listing agent
    • District: Howland LSD

    Source: The MLS. This data may not be complete. We recommend contacting the local school district to confirm school assignments for this home.

    Get a cash offer in 3 minutes
    Find out how much your home could sell for in as little as 3 minutes with a no-obligation cash offer.
    Estimated market value
    $410,900
    Get a cash offer in 3 minutes
    Find out how much your home could sell for in as little as 3 minutes with a no-obligation cash offer.
    Estimated market value
    $410,900