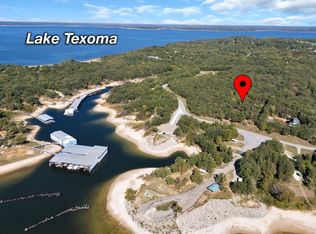
STUNNING Lake Texoma compound. MOVE - IN READY. The lot has 4 wooded acres with Over 3200 Sq Ft of living space between the Main home, and 2 guest houses. Renovated in 2021, the Main house has an open floor plan with white oak wood flooring throughout and expansive cedar shiplap ceilings. The beautiful kitchen has high-end SS appliances, gorgeous white oak cabinets, a farm sink and a custom white oak table that can stay with the house. The 27x27 covered screened porch has great views of the lake . This porch feels more like a living room, ready for year-round entertaining. It is beautifully furnished, with custom sofas, swinging benches, a pool table and large hot tub. This property also includes a 700 Sq Ft Guest house with a 1 car garage, as well as a 515 Sq Ft vintage airstream camper that has been converted to guest quarters. The main garage is 45x35 with RV Height doors. There are also 2 tool sheds -one with power, 2)-50-amp full hook up RV spots, a well house, a darling chicken coop and a fully asphalted driveway and secured gated entrance. Are you looking for a Lake House for entertaining, your permanent home or an investment Air BNB property? This versatile property has got you covered! You will love the privacy and shade canopy of mature hard wood trees, fabulous lake views with a beautiful beach that’s a 2-minute walk down the hill. Located around the corner from Little Mineral Marina and directly across from Grand Pappy and the proposed Margaritaville Resort. This property is a GREAT location. Call now to schedule your personal tour. You will be glad you did!
There are 3 different buildings on this property that have living space. The main house is 2000 Sq Ft. that is heated and cooled. The 27x27 screened porch is not included in the Sq Ft, The guest house located right next door to the main house has 700 Sq Ft. -1 bed 1 bath, full kitchen and living room. The airstream trailer has 515 Sq Ft. 2 very small bedrooms, 1 full bath.
Sold
Price Unknown
274 Hidden Oaks Trl, Pottsboro, TX 75076
3beds
2,000sqft
Single Family Residence
Built in 1986
4.17 Acres Lot
$1,490,500 Zestimate®
$--/sqft
$1,781 Estimated rent
Home value
$1,490,500
$1.30M - $1.71M
$1,781/mo
Zestimate® history
Owner options
List your home for rent
$1,781/mo
Rent Zestimate®
Find your next renter with Zillow Rental Manager. Plus, with online applications, you can quickly screen prospective tenants – for free.
$1,781/mo
Rent Zestimate®
Refinance and save
Refinancing to a lower rate could help reduce your monthly payments and save thousands over the life of the loan.
Explore your selling options
Work with a Zillow partner agent
Leverage their expertise and Zillow's premium Showcase listings to get your home seen by more buyers.
Get startedList with your own agent
Get your home in front of millions of buyers by listing it on Zillow.
Learn how to do itSell it yourself
Take full control of how buyers see your home on Zillow by listing For Sale by Owner (FSBO).
List your homeWhat's special
Beautiful beachWooded acresMature hard wood treesOpen floor planLarge hot tubAsphalted drivewayCustom sofas
Zillow last checked:
Listing updated:
Listed by:
Debra Pettit 0612310 214-515-9888,
PARAGON, REALTORS 214-515-9888,
Randy Pettit 0340866 214-437-6972,
PARAGON, REALTORS
Bought with:
Stephen Harrison
EXP REALTY
Source: NTREIS,MLS#: 20788077
Facts & features
Interior
Bedrooms & bathrooms
- Bedrooms: 3
- Bathrooms: 2
- Full bathrooms: 2
Primary bedroom
- Features: Ceiling Fan(s), Dual Sinks, En Suite Bathroom, Garden Tub/Roman Tub, Linen Closet, Separate Shower, Walk-In Closet(s)
- Level: First
- Dimensions: 14 x 14
Bedroom
- Features: Ceiling Fan(s), Split Bedrooms, Walk-In Closet(s)
- Level: First
- Dimensions: 16 x 13
Bedroom
- Features: Split Bedrooms, Walk-In Closet(s)
- Level: First
- Dimensions: 12 x 12
Bedroom
- Features: Walk-In Closet(s)
- Level: First
- Dimensions: 14 x 10
Kitchen
- Features: Built-in Features, Eat-in Kitchen, Granite Counters, Pantry
- Level: First
- Dimensions: 28 x 14
Living room
- Features: Fireplace
- Level: First
- Dimensions: 28 x 22
Living room
- Features: Ceiling Fan(s)
- Level: First
- Dimensions: 15 x 15
Sunroom
- Features: Ceiling Fan(s)
- Level: First
- Dimensions: 27 x 27
Heating
- Central, Electric, Fireplace(s), Propane
Cooling
- Central Air, Ceiling Fan(s)
Appliances
- Included: Some Gas Appliances, Built-In Gas Range, Dishwasher, Gas Cooktop, Disposal, Gas Oven, Gas Range, Gas Water Heater, Microwave, Plumbed For Gas, Refrigerator, Vented Exhaust Fan
- Laundry: Washer Hookup, Electric Dryer Hookup, Laundry in Utility Room
Features
- Chandelier, Decorative/Designer Lighting Fixtures, Double Vanity, Eat-in Kitchen, Granite Counters, In-Law Floorplan, Pantry, Cable TV, Vaulted Ceiling(s), Natural Woodwork, Walk-In Closet(s), Wired for Sound
- Flooring: Wood
- Windows: Window Coverings
- Has basement: No
- Number of fireplaces: 1
- Fireplace features: Wood Burning
Interior area
- Total interior livable area: 2,000 sqft
Property
Parking
- Total spaces: 7
- Parking features: Asphalt, Carport, Door-Multi, Detached Carport, Garage, Garage Door Opener, Outside, Oversized, Garage Faces Side, Storage, Boat, RV Access/Parking
- Garage spaces: 4
- Carport spaces: 3
- Covered spaces: 7
Features
- Levels: One
- Stories: 1
- Patio & porch: Covered
- Exterior features: Lighting, Outdoor Living Area, Rain Gutters, RV Hookup, Storage
- Pool features: None
- Fencing: Wrought Iron
- On waterfront: Yes
- Waterfront features: Lake Front
Lot
- Size: 4.17 Acres
- Features: Acreage
- Residential vegetation: Heavily Wooded
Details
- Additional structures: Second Garage, Garage(s), Guest House, Greenhouse, Mobile Home, Outbuilding, Poultry Coop, RV/Boat Storage, Shed(s), Storage
- Parcel number: 100159
Construction
Type & style
- Home type: SingleFamily
- Architectural style: Traditional,Detached
- Property subtype: Single Family Residence
Materials
- Fiber Cement, Wood Siding
- Foundation: Pillar/Post/Pier
- Roof: Composition
Condition
- Year built: 1986
Utilities & green energy
- Sewer: Aerobic Septic
- Water: Community/Coop, Rural
- Utilities for property: Electricity Available, Propane, None, Septic Available, Separate Meters, Water Available, Cable Available
Community & HOA
Community
- Features: Fishing, Gated, Park, Lake
- Security: Smoke Detector(s)
- Subdivision: Lake Texoma
HOA
- Has HOA: No
Location
- Region: Pottsboro
Financial & listing details
- Tax assessed value: $1,557,057
- Annual tax amount: $15,266
- Date on market: 12/2/2024
- Cumulative days on market: 59 days
- Listing terms: Conventional
- Electric utility on property: Yes
- Road surface type: Asphalt
Price history
| Date | Event | Price |
|---|---|---|
| 3/3/2025 | Sold | -- |
Source: NTREIS #20788077 Report a problem | ||
| 2/6/2025 | Pending sale | $1,650,000$825/sqft |
Source: NTREIS #20788077 Report a problem | ||
| 1/31/2025 | Contingent | $1,650,000$825/sqft |
Source: NTREIS #20788077 Report a problem | ||
| 12/2/2024 | Listed for sale | $1,650,000$825/sqft |
Source: NTREIS #20788077 Report a problem | ||
| 2/15/2024 | Sold | -- |
Source: NTREIS #20460551 Report a problem | ||
| 1/22/2024 | Pending sale | $1,650,000$825/sqft |
Source: NTREIS #20460551 Report a problem | ||
| 1/1/2024 | Contingent | $1,650,000$825/sqft |
Source: NTREIS #20460551 Report a problem | ||
| 11/1/2023 | Listed for sale | $1,650,000+83.5%$825/sqft |
Source: NTREIS #20460551 Report a problem | ||
| 10/1/2020 | Listing removed | $899,000$450/sqft |
Source: Rockwall/Heath/Lake Ray Hubbard Office #14212583 Report a problem | ||
| 4/24/2020 | Price change | $899,000-3.3%$450/sqft |
Source: Ebby Halliday Realtors #14212583 Report a problem | ||
| 6/20/2019 | Price change | $930,000-15.5%$465/sqft |
Source: Easy Life Realty #14061272 Report a problem | ||
| 4/8/2019 | Listed for sale | $1,100,000$550/sqft |
Source: Easy Life Realty #14061272 Report a problem | ||
Public tax history
| Year | Property taxes | Tax assessment |
|---|---|---|
| 2025 | $14,534 +4.7% | $1,212,030 +10% |
| 2024 | $13,887 +83.6% | $1,101,845 +102.1% |
| 2023 | $7,565 -6.2% | $545,076 +6.4% |
| 2022 | $8,065 +543.5% | $512,432 -11.8% |
| 2021 | $1,253 | $581,015 +2.7% |
| 2020 | -- | $565,916 +110.5% |
| 2019 | $1,253 +0% | $268,786 +10% |
| 2018 | $1,253 | $244,351 +6.6% |
| 2017 | $1,253 | $229,154 +2.4% |
| 2016 | $1,253 -8.6% | $223,870 +5.7% |
| 2015 | $1,371 | $211,748 +6.9% |
| 2014 | $1,371 | $198,080 |
| 2013 | -- | $198,080 +0% |
| 2012 | -- | $198,050 +15.5% |
| 2011 | -- | $171,414 +0.5% |
| 2010 | -- | $170,516 -1.7% |
| 2009 | -- | $173,541 |
| 2008 | -- | $173,541 +42.7% |
| 2007 | -- | $121,636 -1.4% |
| 2006 | -- | $123,403 +42.6% |
| 2005 | -- | $86,539 +10% |
| 2004 | -- | $78,672 +79.1% |
| 2002 | -- | $43,929 |
| 2001 | -- | $43,929 +0.1% |
| 2000 | -- | $43,897 |
Find assessor info on the county website
Neighborhood: Preston
Nearby homes
- $75,000-- bd-- ba-- sqftPreston Bend Hidden Oaks Trl, Pottsboro, TX 75076Off Market
- $27,360-- bd-- ba-- sqftHidden Oaks Trl, Pottsboro, TX 75076Off Market
- $--2 bd2 ba798 sqft260 Hidden Oaks Trl, Pottsboro, TX 75076Sold
- $1,019,600-- bd-- ba1k sqft268 Hidden Oaks Trl, Pottsboro, TX 75076Off Market
- $617,600-- bd-- ba1.8k sqft267 Hidden Oaks Trl, Pottsboro, TX 75076Off Market
- $372,400-- bd-- ba1.4k sqft261 Hidden Oaks Trl, Pottsboro, TX 75076Off Market
- $360,200-- bd-- ba2.1k sqft2 Texas Heaven Ln, Pottsboro, TX 75076Off Market
- $800,000-- bd-- ba1.1k sqft2 Texas Heaven Ln, Pottsboro, TX 75076Off Market
Nearby schools
GreatSchools rating
- 9/10Pottsboro Elementary SchoolGrades: PK-4Distance: 8 mi
- 7/10Pottsboro Middle SchoolGrades: 5-8Distance: 8 mi
- 8/10Pottsboro High SchoolGrades: 9-12Distance: 7.9 mi
Schools provided by the listing agent
- Elementary: Pottsboro
- Middle: Pottsboro
- High: Pottsboro
- District: Pottsboro ISD
Source: NTREIS. This data may not be complete. We recommend contacting the local school district to confirm school assignments for this home.
Get a cash offer in 3 minutes
Find out how much your home could sell for in as little as 3 minutes with a no-obligation cash offer.
Estimated market value
$1,490,500
Get a cash offer in 3 minutes
Find out how much your home could sell for in as little as 3 minutes with a no-obligation cash offer.
Estimated market value
$1,490,500
- Texas
- Grayson County
- Pottsboro
- 75076
- Preston
- 274 Hidden Oaks Trl
Nearby cities
Nearby neighborhoods
Nearby zip codes
Other Pottsboro Topics
