Skip main navigation
Sold for $470,000
  • $470,000

    274 Howards Crossing Dr, Wendell, NC 27591

    3beds
    2,424sqft
    Single Family Residence, Residential
    Built in 2022
    0.58 Acres Lot
    $473,900 Zestimate®
    $194/sqft
    $2,411 Estimated rent

    Home value

    $473,900

    $450,000 - $498,000

    $2,411/mo

    Zestimate® history
    Loading
    Loading...

    Owner options

    List your home for rent

    $2,411/mo

    Rent Zestimate®

    Find your next renter with Zillow Rental Manager. Plus, with online applications, you can quickly screen prospective tenants – for free.

    Learn more

    $2,411/mo

    Rent Zestimate®

    Refinance and save

    $3,387/mo

    Est. payment

    Refinancing to a lower rate could help reduce your monthly payments and save thousands over the life of the loan.

    See today's rates

    $3,387/mo

    Est. payment

    Explore your selling options

    Work with a Zillow partner agent

    Leverage their expertise and Zillow's premium Showcase listings to get your home seen by more buyers.

    Get started

    List with your own agent

    Get your home in front of millions of buyers by listing it on Zillow.

    Learn how to do it

    Sell it yourself

    Take full control of how buyers see your home on Zillow by listing For Sale by Owner (FSBO).

    List your home

    What's special

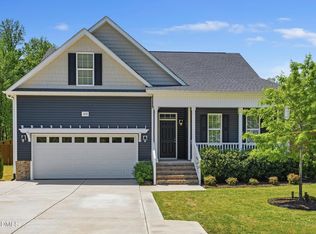
    Corner lot. Nearly half an acre. And just eight homes from the neighborhood pool — this one checks a lot of boxes before you even walk inside. The main level is open, bright, and easy to live in, with LVP floors, fresh paint, and a layout that flows naturally from the living space to the kitchen and dining area. The living room is also pre-wired for a clean TV setup above the fireplace, with built-in HDMI and network cabling already in place. The primary suite offers tray ceilings, a dual vanity, a separate tub and shower, and a roomy walk-in closet. Upstairs, a finished third-floor bonus room adds flexible space for a home office, media room, or guest hideaway. Out back, the home opens to a covered patio and a deep backyard with raised garden beds and a greenhouse, perfect for outdoor time, pets, or weekend projects. A side-load two-car garage and long driveway make parking a non-issue. Quietly tucked into the home are thoughtful upgrades like smart front-door access, smart exterior lighting, low-voltage wiring for strong Wi-Fi coverage, and an integrated security system with cameras and smart hub — modern conveniences that make everyday living easier. Comfortable, move-in ready, and hard to find in this location — this is the kind of home people wish they'd waited for.

    Zillow last checked:

    Listing updated:

    Listed by:

    Tiffany Williamson 919-218-3057,

    Navigate Realty,

    Tyler Singleton 828-387-7891,

    Navigate Realty

    Bought with:

    Jeremy Garriott, 310455

    Mainstay Brokerage LLC

    Source: Doorify MLS,MLS#: 10140140MLS Logo

    Facts & features

    Interior

    Bedrooms & bathrooms
    • Bedrooms: 3
    • Bathrooms: 3
    • Full bathrooms: 2
    • 1/2 bathrooms: 1
    Heating
    • Central, Fireplace Insert, Fireplace(s), Forced Air, Heat Pump
    Cooling
    • Ceiling Fan(s), Central Air, Heat Pump, Zoned
    Appliances
    • Included: Electric Oven, Electric Range, Electric Water Heater, Microwave, Oven, Refrigerator, Stainless Steel Appliance(s), Washer, Water Heater, Water Purifier, Water Purifier Owned
    • Laundry: Laundry Room, Upper Level
    Features
    • Bathtub Only, Bathtub/Shower Combination, Ceiling Fan(s), Crown Molding, Double Vanity, Granite Counters, High Speed Internet, Kitchen/Dining Room Combination, Living/Dining Room Combination, Smart Thermostat, Soaking Tub, Walk-In Shower
    • Flooring: Carpet, Vinyl, Tile
    • Number of fireplaces: 1
    • Fireplace features: Living Room, Propane
    Interior area
    • Total structure area: 2,424
    • Total interior livable area: 2,424 sqft
    • Finished area above ground: 2,424
    • Finished area below ground: 0

    Property

    Parking
    • Total spaces: 2
    • Parking features: Concrete, Garage, Garage Door Opener, Garage Faces Side
    • Attached garage spaces: 2
    Features
    • Levels: Three Or More
    • Stories: 3
    • Patio & porch: Covered, Front Porch, Patio, Porch, Rear Porch
    • Exterior features: Fenced Yard, Garden, Rain Gutters, Smart Camera(s)/Recording, Smart Light(s), Smart Lock(s), Other
    • Fencing: Back Yard, Wood
    • Has view: Yes
    Lot
    • Size: 0.58 Acres
    • Features: Garden, Level
    Details
    • Parcel number: 16J01012S
    • Zoning: RAG
    • Special conditions: Standard

    Construction

    Type & style
    • Home type: SingleFamily
    • Architectural style: Craftsman, Transitional
    • Property subtype: Single Family Residence, Residential
    Materials
    • Stone Veneer, Vinyl Siding
    • Foundation: Slab
    • Roof: Shingle
    Condition
    • New construction: No
    • Year built: 2022

    Utilities & green energy

    • Sewer: Septic Tank
    • Water: Public
    • Utilities for property: Electricity Connected, Water Connected

    Community & neighborhood

    Location
    • Region: Wendell
    • Subdivision: Maggie Way

    HOA & financial

    HOA
    • Has HOA: Yes
    • HOA fee: $640 annually
    • Amenities included: Clubhouse, Playground, Pond Year Round, Pool, Trail(s)
    • Services included: Maintenance Structure

    Other

    Other facts
    • Road surface type: Paved

    Price history

    DateEventPrice
    4/20/2026Listing removed$2,340$1/sqft
    Source: Zillow Rentals Report a problem
    4/16/2026Price change$2,340-3.9%$1/sqft
    Source: Zillow Rentals Report a problem
    4/2/2026Price change$2,435-5.4%$1/sqft
    Source: Zillow Rentals Report a problem
    3/26/2026Price change$2,575-5%$1/sqft
    Source: Zillow Rentals Report a problem
    3/9/2026Price change$2,710-4.9%$1/sqft
    Source: Zillow Rentals Report a problem
    3/6/2026Listed for rent$2,850$1/sqft
    Source: Zillow Rentals Report a problem
    3/3/2026Sold$470,000-2.1%$194/sqft
    Source: Doorify MLS #10140140 Report a problem
    2/4/2026Pending sale$479,999$198/sqft
    Source: Doorify MLS #10140140 Report a problem
    1/8/2026Listed for sale$479,999+17.8%$198/sqft
    Source: Doorify MLS #10140140 Report a problem
    6/23/2022Sold$407,613+3%$168/sqft
    Source: Doorify MLS #2413272 Report a problem
    10/15/2021Pending sale$395,913$163/sqft
    Source: Doorify MLS #2413272 Report a problem
    10/13/2021Listed for sale$395,913$163/sqft
    Source: Doorify MLS #2413272 Report a problem

    Public tax history

    YearProperty taxesTax assessment
    2025$2,722 +16.4%$428,730 +48.5%
    2024$2,339 $288,790
    2023$2,339 +418.7%$288,790 +425.1%
    2022$451 $55,000
    2021$451 $55,000

    Find assessor info on the county website

    Neighborhood: 27591

    Nearby schools

    GreatSchools rating
    Schools provided by the listing agent
    • Elementary: Johnston - Corinth Holder
    • Middle: Johnston - Archer Lodge
    • High: Johnston - Corinth Holder

    Source: Doorify MLS. This data may not be complete. We recommend contacting the local school district to confirm school assignments for this home.

    Get a cash offer in 3 minutes
    Find out how much your home could sell for in as little as 3 minutes with a no-obligation cash offer.
    Estimated market value
    $473,900
    Get a cash offer in 3 minutes
    Find out how much your home could sell for in as little as 3 minutes with a no-obligation cash offer.
    Estimated market value
    $473,900