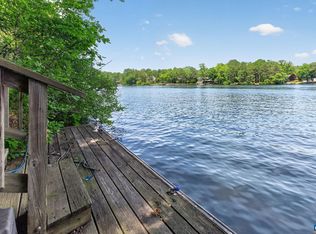
Waterfront living in Lake Monticello with a private dock, deck overlooking the water, and lakeside gazebo. This one-level home features a vaulted great room with stacked stone gas fireplace, open floor plan plus two bedrooms on the main floor. Freshly painted throughout with a two-car garage. Enjoy an expansive deck, screened porch and gazebo for relaxing lakeside, with direct water access for boating, fishing, and swimming. The primary suite includes private flex space that could be an art studio, home office or workout studio. The walk-out lower level offers a spacious rec room, workshop, and third bedroom with full bath - ideal for guests or multigenerational living, and features a coal burning stove for auxiliary heating. Hobbiests will love the large workshop! Located in Lake Monticello, a gated lake and golf community with resort-style amenities including a community pool, marina, golf clubhouse dining, tennis courts, playgrounds, and walking trails. Just 20 minutes from historic Charlottesville and UVA, with easy access to Pleasant Grove Park and Fluvanna farmers market.
Active
$725,000
274 Jefferson Dr, Palmyra, VA 22963
3beds
2,938sqft
Single Family Residence
Built in 1998
0.52 Acres Lot
$709,100 Zestimate®
$247/sqft
$125/mo HOA
What's special
Private dockLakeside gazeboLarge workshopStacked stone gas fireplaceWalk-out lower levelTwo-car garageOpen floor plan
- 26 days
- 1,056
- 48
Likely to sell faster than
Zillow last checked:
Listing updated:
Listed by:
DENISE RAMEY TEAM 434-960-4333,
LONG & FOSTER - CHARLOTTESVILLE WEST 434-812-2388,
JOYCE WASHINGTON 434-953-0084,
LONG & FOSTER - CHARLOTTESVILLE WEST
Source: CAAR,MLS#: 680341 Originating MLS: Charlottesville Area Association of Realtors
Originating MLS: Charlottesville Area Association of RealtorsFacts & features
Interior
Bedrooms & bathrooms
- Bedrooms: 3
- Bathrooms: 3
- Full bathrooms: 3
- Main level bathrooms: 2
- Main level bedrooms: 2
Rooms
- Room types: Bathroom, Breakfast Room/Nook, Bedroom, Dining Room, Full Bath, Foyer, Great Room, Kitchen, Laundry, Office, Recreation, Utility Room
Primary bedroom
- Level: First
Bedroom
- Level: First
Bedroom
- Level: Basement
Primary bathroom
- Level: First
Bathroom
- Level: First
Bathroom
- Level: Basement
Breakfast room nook
- Level: First
Dining room
- Level: First
Foyer
- Level: First
Great room
- Level: First
Kitchen
- Level: First
Laundry
- Level: First
Office
- Level: First
Other
- Level: Basement
Recreation
- Level: Basement
Utility room
- Level: Basement
Heating
- Forced Air, Heat Pump, Propane, Multi-Fuel
Cooling
- Central Air
Appliances
- Included: Dishwasher, Electric Range, Gas Cooktop, Refrigerator, Dryer
- Laundry: Washer Hookup
Features
- Primary Downstairs, Entrance Foyer, Home Office, Programmable Thermostat, Utility Room, Vaulted Ceiling(s)
- Flooring: Carpet, Hardwood
- Windows: Vinyl
- Basement: Exterior Entry,Interior Entry,Partially Finished,Walk-Out Access
- Has fireplace: Yes
- Fireplace features: Gas Log
Interior area
- Total structure area: 4,452
- Total interior livable area: 2,938 sqft
- Finished area above ground: 1,938
- Finished area below ground: 1,000
Property
Parking
- Total spaces: 2
- Parking features: Attached, Garage, Garage Door Opener, Garage Faces Side
- Attached garage spaces: 2
Features
- Levels: One
- Stories: 1
- Patio & porch: Deck, Front Porch, Porch, Screened, Wood
- Exterior features: Porch
- Has view: Yes
- View description: Water
- Has water view: Yes
- Water view: Water
Lot
- Size: 0.52 Acres
- Features: Wooded, Waterfront
Details
- Parcel number: 18A4483
- Zoning description: R-4 Residential
Construction
Type & style
- Home type: SingleFamily
- Architectural style: Ranch
- Property subtype: Single Family Residence
Materials
- Stick Built, Vinyl Siding
- Foundation: Block
- Roof: Architectural
Condition
- New construction: No
- Year built: 1998
Utilities & green energy
- Sewer: Public Sewer
- Water: Public
- Utilities for property: Cable Available, High Speed Internet Available
Community & HOA
Community
- Features: Dock
- Subdivision: LAKE MONTICELLO
HOA
- Has HOA: Yes
- Amenities included: Boat Dock, Boat Ramp, Clubhouse, Trail(s), Water, Beach Rights, Dock
- Services included: Boat Ramp, Clubhouse, Snow Removal, Security, Trash
- HOA fee: $1,495 annually
Location
- Region: Palmyra
Financial & listing details
- Price per square foot: $247/sqft
- Tax assessed value: $565,100
- Annual tax amount: $5,152
- Date on market: 8/5/2026
- Cumulative days on market: 144 days
Estimated market value
$709,100
$674,000 - $745,000
$2,845/mo
Price history
| Date | Event | Price |
|---|---|---|
| 8/5/2026 | Listed for sale | $725,000-14.7%$247/sqft |
Source:  CAAR #680341 Report a problem CAAR #680341 Report a problem | ||
| 7/8/2026 | Listing removed | $849,900$289/sqft |
Source: CAAR #673719 Report a problem | ||
| 6/8/2026 | Price change | $849,900-2.9%$289/sqft |
Source: CAAR #673719 Report a problem | ||
| 3/12/2026 | Listed for sale | $874,900$298/sqft |
Source: CAAR #673719 Report a problem | ||
Public tax history
| Year | Property taxes | Tax assessment |
|---|---|---|
| 2024 | $4,769 | $565,100 |
| 2023 | $4,769 | $565,100 +11.6% |
| 2022 | -- | $506,200 |
| 2021 | -- | $506,200 -6.1% |
| 2020 | -- | $539,200 +9.8% |
| 2018 | $4,266 | $491,200 |
| 2017 | $4,266 | $491,200 +4.4% |
| 2016 | $4,266 | $470,700 |
| 2015 | $4,266 +10.7% | $470,700 -2.9% |
| 2014 | $3,854 +26.5% | $484,800 |
| 2013 | $3,046 | $484,800 -9.3% |
| 2012 | -- | $534,400 |
| 2011 | $2,886 | $534,400 |
| 2010 | -- | $534,400 |
| 2009 | -- | $534,400 |
| 2008 | -- | $534,400 |
| 2007 | -- | $534,400 +47.1% |
| 2006 | -- | $363,400 |
| 2005 | -- | $363,400 +46.9% |
| 2004 | -- | $247,400 |
| 2003 | -- | $247,400 |
| 2002 | -- | $247,400 +29% |
| 2001 | $1,362 | $191,800 |
Find assessor info on the county website
Monthly payment
Est. payment
Payment breakdown
Explore the cost of this home by adjusting the details. Changes won't be saved.Climate risks
Neighborhood: 22963
Nearby schools
Schools provided by the listing agent
- Elementary: Central (Fluvanna)
- Middle: Fluvanna
- High: Fluvanna
Source: CAAR. This data may not be complete. We recommend contacting the local school district to confirm school assignments for this home.
Similar homes
- $739,0004 bd3 ba3.1k sqft11 Chatham Ln, Palmyra, VA 22963For Sale

 MLS ID #679602, RUTH GUSS, RE/MAX REALTY SPECIALISTS-CHARLOTTESVILLE. CAAR
 - $625,0004 bd3 ba2.6k sqft281 Jefferson Dr, Palmyra, VA 22963For Sale
 MLS ID #678407, PEGGY SHANKLIN, LONG & FOSTER - LAKE MONTICELLO. CAAR
 - $685,0003 bd4 ba2.2k sqft42 Cliftwood Rd, Palmyra, VA 22963For Sale
 MLS ID #678194, HELEN ASCOLI, NEST REALTY GROUP. CAAR
 - $675,0004 bd4 ba3.8k sqft17 Acre Ln, Palmyra, VA 22963For Sale
 MLS ID #680562, KEVIN QUICK, RE/MAX REALTY SPECIALISTS-CHARLOTTESVILLE. CAAR
 - $625,0005 bd3 ba3.1k sqft195 Jefferson Dr, Palmyra, VA 22963For SaleMLS ID #680739, NIKILYN GRIMSLEY, COMPASS-Avenue. CAAR
- $599,9994 bd3 ba3.4k sqft32 Mulligan Dr, Palmyra, VA 22963For SaleMLS ID #678921, KAREN KEHOE, RE/MAX GATEWAY. CAAR
- $544,9004 bd4 ba3.6k sqft39 Cliftwood Rd, Palmyra, VA 22963For SaleMLS ID #680067, KAREN KEHOE, RE/MAX GATEWAY. CAAR
- $479,0004 bd4 ba2.9k sqft27 Ponderosa Ln, Palmyra, VA 22963For SaleMLS ID #680178, PEGGY SHANKLIN, LONG & FOSTER - LAKE MONTICELLO. CAAR
- $659,9004 bd4 ba4.2k sqft511 Taylor Ridge Way, Palmyra, VA 22963For SaleMLS ID #676801, YVETTE OKROS, LAUREL OAK PROPERTY MANAGEMENT, LLC. CAAR
- $550,0003 bd2 ba2k sqft182 Fox Hollow Ln, Palmyra, VA 22963For SaleMLS ID #680675, STEPHANIE ALIBAKHSHI, THE HOGAN GROUP-CHARLOTTESVILLE. CAAR
- $932,0004 bd3 ba3.1k sqft13 Condor Rd, Palmyra, VA 22963For SaleMLS ID #676896, GENEVIEVE REILLY, LONG & FOSTER - LAKE MONTICELLO. CAAR
- $520,0004 bd3 ba2.7k sqft2 Whippoorwill Ln, Palmyra, VA 22963For SaleMLS ID #674634, VICKI WILSON, MONTICELLO COUNTRY REALTY, LLC. CAAR
- $429,0003 bd3 ba2.6k sqft26 Wildwood Dr, Palmyra, VA 22963For SaleMLS ID #679826, MATT MERLENE, REAL BROKER, LLC. CAAR
- $498,0003 bd3 ba2k sqft56 Ponderosa Ln, Palmyra, VA 22963For SaleMLS ID #678122, IRIS HELFRICH, MONTICELLO COUNTRY REALTY, LLC. CAAR
- $449,0004 bd3 ba2.7k sqft211 Justin Dr, Palmyra, VA 22963For SaleMLS ID #680413, IRIS HELFRICH, MONTICELLO COUNTRY REALTY, LLC. CAAR
- $389,0004 bd3 ba3.1k sqft11 Shiloh Ct, Palmyra, VA 22963For SaleMLS ID #677909, JOSEPH SULLIVAN, DOGWOOD REALTY GROUP LLC. CAAR
- $365,0003 bd3 ba1.9k sqft63 Turkeysag Trl, Palmyra, VA 22963For SaleMLS ID #677520, CANDICE COX, MONTICELLO COUNTRY REALTY, LLC. CAAR
- $400,0004 bd3 ba2.1k sqft4 Stigger Rd, Palmyra, VA 22963For SaleMLS ID #678203, ERICA GENTILE-HUSSAR, COMPASS-Avenue. CAAR
- $775,0004 bd5 ba3.3k sqft1025 Pelham Dr, Keswick, VA 22947For SaleMLS ID #680825, MACON GUNTER, NEST REALTY GROUP. CAAR
