Spacious L-Shaped Ranch Loved and Maintained for 65 Years, As you step inside you will see the Quality Features, Inviting with Lots of Charm and Great Space for Gatherings! Home sits on a Corner Lot/Dead End Street w/2 Car Carport, Light, Bright, Open Concept Kitchen which Displays Lots of Cabinets, 2 Lazy Susans... Great for any Cooking Enthusiasts! Also Breakfast Bar w/3 Stools, Italian Tile Flooring, Eat-in Dining with a Skylight above Bringing Lots of Natural Light, Shadow Boxing, Sliders to Deck/Level Yard, Generous Sized Living Room with Entry Coat Closet & Peek-a-Boo Window to Kitchen, Tall Casement Windows in Kitchen & Living Rm, 3 Bedrooms, Primary with 2 Walk-In Closets & 2nd Bedroom has an Oversized Closet, Hardwood Flooring Under Carpets, Updated Full Bath Main Level, Home Features Central Air, Most Windows/Doors Insulated by Airport approximately 20 Yrs Ago, Ceiling Fan in Every Room, Basement Adds More Entertaining Space with a Partially Finished Family room w/Bar and 3/4 Bath, Separate Heat Zone, Laundry Rm with Washer/Dryer, Walk Out Basement Doghouse Exit to Back Yard, Fenced in w/Irrigation Front and Back, Well Landscaped, Beautiful Lawn...Such a nice home waiting for you! (Window Blinds/Treatments Remain) (Propane Fireplace Not In Use) Showing Start Friday 9/29/23, Open House Saturday, 9/30/23 11am-1pm
Closed
Listed by: Century 21 Dumont and Assoc. • Darleen E Wilkins
Bought with: Coldwell Banker Realty Bedford NH
$438,000
274 Kenberma Street, Manchester, NH 03103
3beds
2,030sqft
Ranch
Built in 1957
8,276 Square Feet Lot
$523,100 Zestimate®
$216/sqft
$2,854 Estimated rent
Home value
$523,100
$497,000 - $549,000
$2,854/mo
Zestimate® history
Owner options
List your home for rent
$2,854/mo
Rent Zestimate®
Find your next renter with Zillow Rental Manager. Plus, with online applications, you can quickly screen prospective tenants – for free.
$2,854/mo
Rent Zestimate®
Refinance and save
$2,403/mo
Est. payment
Refinancing to a lower rate could help reduce your monthly payments and save thousands over the life of the loan.
$2,403/mo
Est. payment
Explore your selling options
Work with a Zillow partner agent
Leverage their expertise and Zillow's premium Showcase listings to get your home seen by more buyers.
Get startedList with your own agent
Get your home in front of millions of buyers by listing it on Zillow.
Learn how to do itSell it yourself
Take full control of how buyers see your home on Zillow by listing For Sale by Owner (FSBO).
List your homeWhat's special
Peek-a-boo windowLaundry rmSpacious l-shaped ranchOpen concept kitchenEat-in diningItalian tile flooringOversized closet
Zillow last checked:
Listing updated:
Listed by:
Darleen E Wilkins,
Century 21 Dumont and Assoc. 603-668-5100
Bought with:
Coldwell Banker Realty Bedford NH
Source: PrimeMLS,MLS#: 4971935
Facts & features
Interior
Bedrooms & bathrooms
- Bedrooms: 3
- Bathrooms: 2
- Full bathrooms: 1
- 3/4 bathrooms: 1
Heating
- Oil, Baseboard, Hot Water
Cooling
- Central Air
Appliances
- Included: Electric Cooktop, Dishwasher, Dryer, Microwave, Wall Oven, Refrigerator, Washer, Water Heater off Boiler
- Laundry: In Basement
Features
- Ceiling Fan(s), Kitchen/Dining, Indoor Storage, Walk-In Closet(s)
- Flooring: Carpet, Hardwood, Laminate, Other, Tile
- Windows: Skylight(s)
- Basement: Concrete Floor,Full,Partially Finished,Exterior Stairs,Interior Stairs,Storage Space,Walkout,Interior Access,Exterior Entry,Interior Entry
- Has fireplace: Yes
- Fireplace features: Gas
Interior area
- Total structure area: 3,360
- Total interior livable area: 2,030 sqft
- Finished area above ground: 1,680
- Finished area below ground: 350
Property
Parking
- Total spaces: 4
- Parking features: Paved, Direct Entry, Driveway, Off Street, Parking Spaces 4, Carport
- Garage spaces: 2
- Has carport: Yes
- Has uncovered spaces: Yes
Features
- Levels: One
- Stories: 1
- Exterior features: Deck, Shed
- Fencing: Partial
- Frontage length: Road frontage: 90
Lot
- Size: 8,276 Square Feet
- Features: City Lot, Corner Lot, Landscaped, Level, Near Shopping
Details
- Parcel number: MNCHM0923B000L0054
- Zoning description: Residential
Construction
Type & style
- Home type: SingleFamily
- Architectural style: Ranch
- Property subtype: Ranch
Materials
- Wood Frame, Vinyl Siding
- Foundation: Concrete
- Roof: Architectural Shingle
Condition
- New construction: No
- Year built: 1957
Utilities & green energy
- Electric: 200+ Amp Service, Circuit Breakers
- Sewer: Public Sewer
- Utilities for property: Cable
Community & HOA
Community
- Security: Smoke Detector(s)
Location
- Region: Manchester
Financial & listing details
- Price per square foot: $216/sqft
- Tax assessed value: $343,700
- Annual tax amount: $6,269
- Date on market: 9/28/2023
- Exclusions: *Island in Kitchen does not remain. Some furniture is for sale, some they will leave if desired.
Price history
| Date | Event | Price |
|---|---|---|
| 11/9/2023 | Sold | $438,000+4.3%$216/sqft |
Source:  PrimeMLS #4971935 Report a problem PrimeMLS #4971935 Report a problem | ||
| 10/29/2023 | Contingent | $419,900$207/sqft |
Source: PrimeMLS #4971935 Report a problem | ||
| 9/28/2023 | Listed for sale | $419,900$207/sqft |
Source: PrimeMLS #4971935 Report a problem | ||
Public tax history
| Year | Property taxes | Tax assessment |
|---|---|---|
| 2024 | $6,904 +6.5% | $352,600 +2.6% |
| 2023 | $6,482 +3.4% | $343,700 |
| 2022 | $6,269 +3.2% | $343,700 |
| 2021 | $6,077 +8% | $343,700 +50.7% |
| 2020 | $5,625 +1.4% | $228,100 |
| 2019 | $5,547 +2.7% | $228,100 |
| 2018 | $5,401 +1.5% | $228,100 |
| 2017 | $5,319 +0.8% | $228,100 |
| 2016 | $5,278 -3.1% | $228,100 -1.9% |
| 2015 | $5,447 -0.3% | $232,400 |
| 2014 | $5,461 +5.9% | $232,400 |
| 2012 | $5,155 | $232,400 |
| 2011 | -- | $232,400 -9.6% |
| 2010 | -- | $257,200 |
| 2009 | $2,159 +6% | $257,200 |
| 2005 | $2,036 -0.7% | -- |
| 2004 | $2,050 +2.8% | -- |
| 2003 | $1,994 +7.8% | -- |
| 2002 | $1,850 +10% | -- |
| 2001 | $1,681 | $109,600 |
Find assessor info on the county website
Neighborhood: Goffs Falls
Nearby homes
- $483,2004 bd2 ba1.9k sqft288 Kenberma St, Manchester, NH 03103Off Market
- $446,9004 bd2 ba1.2k sqft100 Thomas St, Manchester, NH 03103Off Market
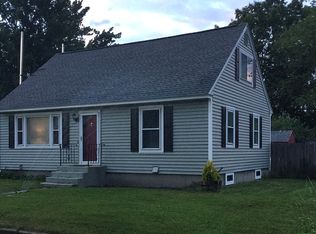
- $423,3003 bd1 ba1k sqft275 Kenberma St, Manchester, NH 03103Off Market
- $415,0003 bd1 ba1.2k sqft263 Kenberma St, Manchester, NH 03103Off Market
- $446,3003 bd2 ba1.5k sqft254 Kenberma St, Manchester, NH 03103Off Market
- $431,4003 bd1 ba1.2k sqft10 Devco Dr, Manchester, NH 03103Off Market
- $398,9002 bd1 ba1k sqft287 Kenberma St, Manchester, NH 03103Off Market
- $402,5003 bd1 ba960 sqft99 Thomas St, Manchester, NH 03103Off Market
Nearby schools
GreatSchools rating
- 6/10Highland-Goffes Falls SchoolGrades: PK-4Distance: 0.4 mi
- 3/10Southside Middle SchoolGrades: 5-8Distance: 1.4 mi
- 3/10Manchester Memorial High SchoolGrades: 9-12Distance: 1.4 mi
Schools provided by the listing agent
- Elementary: Highland-Goffs Falls School
- Middle: Southside Middle School
- High: Manchester Memorial High Sch
- District: Manchester Sch Dst SAU #37
Source: PrimeMLS. This data may not be complete. We recommend contacting the local school district to confirm school assignments for this home.
Get a cash offer in 3 minutes
Find out how much your home could sell for in as little as 3 minutes with a no-obligation cash offer.
Estimated market value
$523,100
Get a cash offer in 3 minutes
Find out how much your home could sell for in as little as 3 minutes with a no-obligation cash offer.
Estimated market value
$523,100
- New Hampshire
- Hillsborough County
- Manchester
- 03103
- Goffs Falls
- 274 Kenberma Street
