This very well maintained Condo has 2 bedrooms and 1 bath on the 2nd floor. The washer and dryer will remain. Brand new hot water tank. There is a monthly maintenance fee here of $446.00 that includes basic direct tv, water, gas, electric, sewer, and trash, and grounds. Kenna Homes are located on the KRT Bus route as well. Take a look!
Sold for $36,000
$36,000
274 Kenna Dr, South Charleston, WV 25309
2beds
600sqft
Stock Cooperative
Built in ----
-- sqft lot
$37,200 Zestimate®
$60/sqft
$898 Estimated rent
Home value
$37,200
$30,000 - $47,000
$898/mo
Zestimate® history
Owner options
List your home for rent
$898/mo
Rent Zestimate®
Find your next renter with Zillow Rental Manager. Plus, with online applications, you can quickly screen prospective tenants – for free.
$898/mo
Rent Zestimate®
Refinance and save
$152/mo
Est. payment
Refinancing to a lower rate could help reduce your monthly payments and save thousands over the life of the loan.
$152/mo
Est. payment
Explore your selling options
Work with a Zillow partner agent
Leverage their expertise and Zillow's premium Showcase listings to get your home seen by more buyers.
Get startedList with your own agent
Get your home in front of millions of buyers by listing it on Zillow.
Learn how to do itSell it yourself
Take full control of how buyers see your home on Zillow by listing For Sale by Owner (FSBO).
List your homeWhat's special
Zillow last checked:
Listing updated:
Listed by:
Michelle Mattox,
Fathom Realty LLC 304-645-7700
Bought with:
Non Member
Source: KVBR,MLS#: 277914 Originating MLS: Kanawha Valley Board of REALTORS
Originating MLS: Kanawha Valley Board of REALTORSFacts & features
Interior
Bedrooms & bathrooms
- Bedrooms: 2
- Bathrooms: 1
- Full bathrooms: 1
Primary bedroom
- Description: Primary Bedroom
- Level: Main
- Dimensions: 12.10x10
Bedroom 2
- Description: Bedroom 2
- Level: Main
- Dimensions: 12x19
Dining room
- Description: Dining Room
- Level: Other
- Dimensions: 0x0
Kitchen
- Description: Kitchen
- Level: Main
- Dimensions: 10x10
Living room
- Description: Living Room
- Level: Main
- Dimensions: 12x13
Heating
- Forced Air, Gas
Cooling
- Central Air
Appliances
- Included: Electric Range, Refrigerator
Features
- Flooring: Hardwood
- Windows: Non-Insulated
- Basement: None
- Has fireplace: No
Interior area
- Total interior livable area: 600 sqft
Property
Parking
- Parking features: Other
Details
- Parcel number: 000000000000000000
Construction
Type & style
- Home type: Cooperative
- Property subtype: Stock Cooperative
Materials
- Brick, Drywall, Frame
- Roof: Flat
Utilities & green energy
- Sewer: Public Sewer
- Water: Public
Community & HOA
HOA
- Has HOA: No
Location
- Region: South Charleston
Financial & listing details
- Price per square foot: $60/sqft
- Date on market: 4/23/2025
- Cumulative days on market: 7 days
Price history
| Date | Event | Price |
|---|---|---|
| 7/10/2025 | Sold | $36,000-5.3%$60/sqft |
Source:  KVBR #277914 Report a problem KVBR #277914 Report a problem | ||
| 4/30/2025 | Pending sale | $38,000$63/sqft |
Source: KVBR #277914 Report a problem | ||
| 4/24/2025 | Listed for sale | $38,000$63/sqft |
Source: KVBR #277914 Report a problem | ||
Public tax history
Tax history is unavailable.
Neighborhood: 25309
Nearby homes
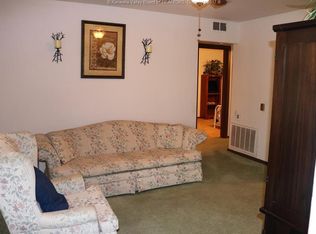
- $54,2002 bd1 ba576 sqft278 Kenna Dr, South Charleston, WV 25309Off Market
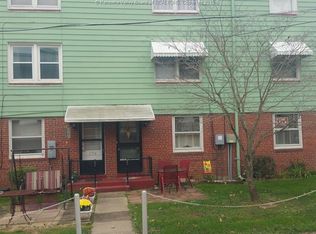
- $49,1002 bd1 ba630 sqft279 Kenna Dr, South Charleston, WV 25309Off Market
- $46,1002 bd1 ba595 sqft320 Kenna Dr, South Charleston, WV 25309Off Market

- $--2 bd1 ba619 sqft325 Kenna Dr, South Charleston, WV 25309Off Market

- $48,0002 bd1 ba628 sqft293 Kenna Dr, South Charleston, WV 25309Off Market
- $---- bd-- ba-- sqft327 Kenna Dr, South Charleston, WV 25309Off Market
- $70,3003 bd1 ba800 sqft292 Kenna Dr, South Charleston, WV 25309Off Market
- $45,4003 bd1 ba896 sqft254 Kenna Dr, South Charleston, WV 25309Off Market
- $84,6003 bd1 ba-- sqft308 Kenna Dr, South Charleston, WV 25309Off Market
Nearby schools
GreatSchools rating
- 4/10Bridgeview Elementary SchoolGrades: PK-5Distance: 1 mi
- 3/10South Charleston Middle SchoolGrades: 6-8Distance: 1.6 mi
- 3/10South Charleston High SchoolGrades: 9-12Distance: 1.1 mi
Schools provided by the listing agent
- Elementary: Bridgeview
- Middle: S. Charleston
- High: S. Charleston
Source: KVBR. This data may not be complete. We recommend contacting the local school district to confirm school assignments for this home.
- West Virginia
- Kanawha County
- South Charleston
- 25309
- 274 Kenna Dr
Nearby cities
Nearby zip codes
Other South Charleston Topics
- Apartments for Rent in 25309
- Houses for Sale in 25309
- Houses for Rent in 25309
- 25309 Real Estate
- South Charleston Condos
- Houses for Sale in South Charleston
- Newest Listings in South Charleston
- South Charleston Home Values
- South Charleston Real Estate Agents
- South Charleston Refinance
- South Charleston Mortgage Rates
