Skip main navigation
Closed
  • $444,999

    274 Kennerly Center Dr #285, Mooresville, NC 28115

    4beds
    2,654sqft
    Single Family Residence
    Built in 2023
    0.18 Acres Lot
    $449,800 Zestimate®
    $168/sqft
    $2,656 Estimated rent

    Home value

    $449,800

    $427,000 - $472,000

    $2,656/mo

    Zestimate® history
    Loading
    Loading...

    Owner options

    List your home for rent

    $2,656/mo

    Rent Zestimate®

    Find your next renter with Zillow Rental Manager. Plus, with online applications, you can quickly screen prospective tenants – for free.

    Learn more

    $2,656/mo

    Rent Zestimate®

    Refinance and save

    $3,604/mo

    Est. payment

    Refinancing to a lower rate could help reduce your monthly payments and save thousands over the life of the loan.

    See today's rates

    $3,604/mo

    Est. payment

    Explore your selling options

    Work with a Zillow partner agent

    Leverage their expertise and Zillow's premium Showcase listings to get your home seen by more buyers.

    Get started

    List with your own agent

    Get your home in front of millions of buyers by listing it on Zillow.

    Learn how to do it

    Sell it yourself

    Take full control of how buyers see your home on Zillow by listing For Sale by Owner (FSBO).

    List your home

    What's special

    White cabinetsLaundry roomTrue working islandGenerous sized windowsQuartz countertopsCommunity pool
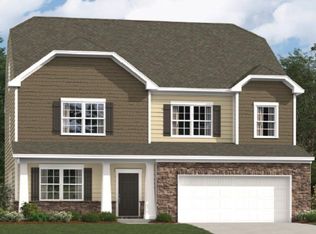
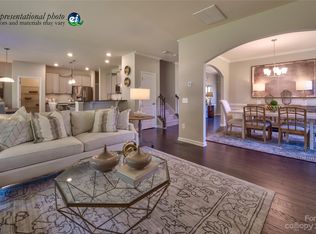
    Its all about the Pantry! The Durham plan is famous for its incredibly large walk in Panty! The kitchen offers a true working island, Gas Range, White Cabinets, sparkling subway backsplash, quartz countertops and large stainless steel sink. The office on the main level is located in the front of the home with generous sized windows and privacy away from the busy main living area. The dining room is both open to the hallway and family room allowing you to extend a table if needed for gatherings. The Second floor loft is an ideal second gathering space, perfect for playroom or second TV area. The laundry room is large and separate from all the bedrooms to keep bedrooms as quiet spaces. The Owners bedroom is Extra Large and the closet is super spacious. This is a very popular plan with very limited availability in this last phase. Community Pool, Clubhouse and Gym are all open!

    Zillow last checked:

    Listing updated:

    Listed by:

    Cindy Lisiecki cynthia.lisiecki@lennar.com,

    Lennar Sales Corp,

    Suzanne Bedwan,

    Lennar Sales Corp

    Bought with:

    Kirti Sobti

    NorthGroup Real Estate LLC

    Source: Canopy MLS as distributed by MLS GRID,MLS#: 4063816MLS Logo

    Facts & features

    Interior

    Bedrooms & bathrooms
    • Bedrooms: 4
    • Bathrooms: 3
    • Full bathrooms: 2
    • 1/2 bathrooms: 1
    Primary bedroom
    • Level: Upper
    Primary bedroom
    • Level: Upper
    Bedroom s
    • Level: Upper
    Bedroom s
    • Level: Upper
    Bedroom s
    • Level: Upper
    Bedroom s
    • Level: Upper
    Bathroom full
    • Level: Upper
    Bathroom full
    • Level: Upper
    Bathroom half
    • Level: Main
    Bathroom full
    • Level: Upper
    Bathroom full
    • Level: Upper
    Bathroom half
    • Level: Main
    Dining room
    • Level: Main
    Dining room
    • Level: Main
    Family room
    • Level: Main
    Family room
    • Level: Main
    Kitchen
    • Level: Main
    Kitchen
    • Level: Main
    Loft
    • Level: Upper
    Loft
    • Level: Upper
    Office
    • Level: Main
    Office
    • Level: Main
    Heating
    • Forced Air
    Cooling
    • Central Air
    Appliances
    • Included: Dishwasher, Disposal, Gas Range
    • Laundry: Upper Level
    Features
    • Flooring: Carpet, Tile, Vinyl
    • Windows: Insulated Windows
    • Has basement: No
    • Fireplace features: Family Room
    Interior area
    • Total structure area: 2,654
    • Total interior livable area: 2,654 sqft
    • Finished area above ground: 2,654
    • Finished area below ground: 0

    Property

    Parking
    • Total spaces: 2
    • Parking features: Attached Garage, Garage on Main Level
    • Attached garage spaces: 2
    Features
    • Levels: Two
    • Stories: 2
    • Pool features: Community
    Lot
    • Size: 0.18 Acres
    Details
    • Parcel number: 4677138355 . 000
    • Zoning: RES
    • Special conditions: Standard
    • Other equipment: Network Ready

    Construction

    Type & style
    • Home type: SingleFamily
    • Property subtype: Single Family Residence
    Materials
    • Stone Veneer, Vinyl
    • Foundation: Slab
    Condition
    • New construction: Yes
    • Year built: 2023
    Details
    • Builder model: Durham C
    • Builder name: Lennar Sales Corp

    Utilities & green energy

    • Sewer: Public Sewer
    • Water: City
    • Utilities for property: Cable Available

    Community & HOA

    Community
    • Features: Clubhouse, Fitness Center, Sidewalks, Street Lights
    • Subdivision: Gambill Forest
    HOA
    • Has HOA: Yes
    • HOA fee: $965 annually
    • HOA name: CAMS Management
    Location
    • Region: Mooresville

    Financial & listing details

    • Price per square foot: $168/sqft
    • Tax assessed value: $447,779
    • Date on market: 8/27/2023
    • Cumulative days on market: 120 days
    • Road surface type: Concrete

    Price history

    DateEventPrice
    1/19/2024Sold$444,999$168/sqft
    Source: Canopy MLS as distributed by MLS GRID #4063816 Report a problem
    12/25/2023Pending sale$444,999$168/sqft
    Source: Canopy MLS as distributed by MLS GRID #4063816 Report a problem
    12/8/2023Price change$444,999-0.7%$168/sqft
    Source: Canopy MLS as distributed by MLS GRID #4063816 Report a problem
    12/4/2023Price change$447,999+0.7%$169/sqft
    Source: Canopy MLS as distributed by MLS GRID #4063816 Report a problem
    11/27/2023Price change$444,999-1.6%$168/sqft
    Source: Canopy MLS as distributed by MLS GRID #4063816 Report a problem
    11/24/2023Price change$452,279-4.5%$170/sqft
    Source: Canopy MLS as distributed by MLS GRID #4063816 Report a problem
    11/14/2023Price change$473,799-2.5%$179/sqft
    Source: Canopy MLS as distributed by MLS GRID #4063816 Report a problem
    11/9/2023Price change$485,779+9%$183/sqft
    Source: Canopy MLS as distributed by MLS GRID #4063816 Report a problem
    11/6/2023Price change$445,779-5.1%$168/sqft
    Source: Canopy MLS as distributed by MLS GRID #4063816 Report a problem
    10/2/2023Price change$469,779+1%$177/sqft
    Source: Canopy MLS as distributed by MLS GRID #4063816 Report a problem
    9/24/2023Price change$465,279+1.1%$175/sqft
    Source: Canopy MLS as distributed by MLS GRID #4063816 Report a problem
    9/15/2023Price change$460,279-4.2%$173/sqft
    Source: Canopy MLS as distributed by MLS GRID #4063816 Report a problem
    8/27/2023Listed for sale$480,279$181/sqft
    Source: Canopy MLS as distributed by MLS GRID #4063816 Report a problem

    Public tax history

    Tax history is unavailable.

    Neighborhood: 28115

    Nearby schools

    GreatSchools rating
    Schools provided by the listing agent
    • Elementary: South / East Mooresville IS
    • Middle: Selma Burke
    • High: Mooresville

    Source: Canopy MLS as distributed by MLS GRID. This data may not be complete. We recommend contacting the local school district to confirm school assignments for this home.

    Get a cash offer in 3 minutes
    Find out how much your home could sell for in as little as 3 minutes with a no-obligation cash offer.
    Estimated market value
    $449,800
    Get a cash offer in 3 minutes
    Find out how much your home could sell for in as little as 3 minutes with a no-obligation cash offer.
    Estimated market value
    $449,800