Come see this great well loved home and bring an offer!!!PRICE IMPROVEMENT!! Welcome to Chuluota’s Estates at the Trails! Your search is over: LOW HOA, NEW ROOF, NEW AC, and Mature landscaping, well-maintained single-story 4 bedroom, 2 bath, 2 car garage home is located on a peaceful conservation lakefront lot with no back neighbors. As you walk into the home you are welcomed by a beautiful open space with 10-foot-high ceilings. The formal living and dining spaces are well arranged in this split-floor plan. Through the foyer, you will enter a spacious great room, a family room to the left, and the kitchen to your right. The kitchen features an island with an additional sink (ideal for prepping meals), pull-out drawers, a lot of counter space and storage with an eat-in area. Off the great room to the left, is the spacious primary suite, his and her walk-in closets, double sinks, a garden tub, and a separate shower. Off the great room is a hallway with your three secondary bedrooms and one other bath. Exit out the sliding glass doors off your kitchen nook and walk out onto your covered patio perfect for your outdoor family entertainment. You can sip your morning coffee surrounded by mature trees and natural beauty all year around! For extra peace of mind, the electrical panel is equipped with a generator plug-in. You are near shopping, walking trails, parks, restaurants, Seminole County Schools, and UCF. Make it yours- Schedule your showing today!
Sold for $475,000
$475,000
274 KNOT HOLE CIRCLE, CHULUOTA, FL 32766
4beds
2,256sqft
Single Family Residence
Built in 2008
10,645 Square Feet Lot
$472,500 Zestimate®
$211/sqft
$2,851 Estimated rent
Home value
$472,500
$430,000 - $520,000
$2,851/mo
Zestimate® history
Owner options
List your home for rent
$2,851/mo
Rent Zestimate®
Find your next renter with Zillow Rental Manager. Plus, with online applications, you can quickly screen prospective tenants – for free.
$2,851/mo
Rent Zestimate®
Refinance and save
$3,276/mo
Est. payment
Refinancing to a lower rate could help reduce your monthly payments and save thousands over the life of the loan.
$3,276/mo
Est. payment
Explore your selling options
Work with a Zillow partner agent
Leverage their expertise and Zillow's premium Showcase listings to get your home seen by more buyers.
Get startedList with your own agent
Get your home in front of millions of buyers by listing it on Zillow.
Learn how to do itSell it yourself
Take full control of how buyers see your home on Zillow by listing For Sale by Owner (FSBO).
List your homeWhat's special
New roofPeaceful conservation lakefront lotNatural beautyGarden tubSpacious great roomCounter space and storageSeparate shower
Zillow last checked:
Listing updated:
Listed by:
Tracy Snow 530-979-0376,
LIVELY REAL ESTATE 386-562-6038
Bought with:
Danielle Miller, 3336187
BALDWIN PARK REALTY LLC
Source: Stellar MLS,MLS#: V4944956 Originating MLS: Orlando Regional
Originating MLS: Orlando Regional
Facts & features
Interior
Bedrooms & bathrooms
- Bedrooms: 4
- Bathrooms: 2
- Full bathrooms: 2
Primary bedroom
- Features: Walk-In Closet(s)
- Level: First
- Area: 216 Square Feet
- Dimensions: 12x18
Bedroom 2
- Features: Built-in Closet
- Level: First
- Area: 110 Square Feet
- Dimensions: 10x11
Bedroom 3
- Features: Built-in Closet
- Level: First
- Area: 130 Square Feet
- Dimensions: 13x10
Bedroom 4
- Features: Built-in Closet
- Level: First
- Area: 121 Square Feet
- Dimensions: 11x11
Balcony porch lanai
- Level: First
- Area: 288 Square Feet
- Dimensions: 12x24
Dinette
- Level: First
- Area: 104 Square Feet
- Dimensions: 13x8
Dining room
- Level: First
- Area: 156 Square Feet
- Dimensions: 13x12
Family room
- Level: First
- Area: 252 Square Feet
- Dimensions: 14x18
Kitchen
- Level: First
- Area: 169 Square Feet
- Dimensions: 13x13
Living room
- Level: First
- Area: 150 Square Feet
- Dimensions: 10x15
Heating
- Central, Electric
Cooling
- Central Air
Appliances
- Included: Dishwasher, Dryer, Electric Water Heater, Microwave, Range, Refrigerator, Washer, Water Filtration System, Water Softener
- Laundry: Electric Dryer Hookup, Inside, Laundry Room, Washer Hookup
Features
- Cathedral Ceiling(s), Ceiling Fan(s), Eating Space In Kitchen, High Ceilings, In Wall Pest System, Kitchen/Family Room Combo, Living Room/Dining Room Combo, Primary Bedroom Main Floor, Solid Wood Cabinets, Thermostat, Walk-In Closet(s)
- Flooring: Carpet, Ceramic Tile
- Doors: Sliding Doors
- Windows: Shades
- Has fireplace: No
Interior area
- Total structure area: 2,918
- Total interior livable area: 2,256 sqft
Property
Parking
- Total spaces: 2
- Parking features: Driveway
- Attached garage spaces: 2
- Has uncovered spaces: Yes
- Details: Garage Dimensions: 18x20
Features
- Levels: One
- Stories: 1
- Patio & porch: Covered, Enclosed, Front Porch, Rear Porch, Screened
- Exterior features: Lighting, Private Mailbox, Rain Gutters, Sidewalk
- Has view: Yes
- View description: Garden
Lot
- Size: 10,645 Square Feet
- Features: Landscaped, Level, Sidewalk
- Residential vegetation: Mature Landscaping
Details
- Parcel number: 21213250900000890
- Zoning: PUD
- Special conditions: None
Construction
Type & style
- Home type: SingleFamily
- Architectural style: Ranch
- Property subtype: Single Family Residence
Materials
- Block, Stucco
- Foundation: Slab
- Roof: Shingle
Condition
- Completed
- New construction: No
- Year built: 2008
Utilities & green energy
- Sewer: Public Sewer
- Water: Public, Well
- Utilities for property: BB/HS Internet Available, Electricity Connected, Sewer Connected, Sprinkler Well, Underground Utilities, Water Connected
Community & HOA
Community
- Security: Smoke Detector(s)
- Pet fee: $0 monthly
- Subdivision: TRAILS-UNIT 3
HOA
- Has HOA: Yes
- HOA fee: $78 monthly
- HOA name: Amanda
- HOA phone: 407-359-7202
Location
- Region: Chuluota
Financial & listing details
- Price per square foot: $211/sqft
- Tax assessed value: $398,155
- Annual tax amount: $2,125
- Date on market: 9/18/2025
- Cumulative days on market: 155 days
- Listing terms: Cash,Conventional,FHA,VA Loan
- Ownership: Fee Simple
- Total actual rent: 0
- Electric utility on property: Yes
- Road surface type: Paved, Asphalt
Price history
| Date | Event | Price |
|---|---|---|
| 4/8/2026 | Sold | $475,000-4.8%$211/sqft |
Source:  Stellar MLS #V4944956 Report a problem Stellar MLS #V4944956 Report a problem | ||
| 2/26/2026 | Pending sale | $499,000$221/sqft |
Source: Stellar MLS #V4944956 Report a problem | ||
| 2/2/2026 | Price change | $499,000-2%$221/sqft |
Source: Stellar MLS #V4944956 Report a problem | ||
| 11/26/2025 | Listed for sale | $509,000$226/sqft |
Source: Stellar MLS #V4944956 Report a problem | ||
| 11/22/2025 | Pending sale | $509,000$226/sqft |
Source: Stellar MLS #V4944956 Report a problem | ||
| 10/27/2025 | Price change | $509,000-4%$226/sqft |
Source: Stellar MLS #V4944956 Report a problem | ||
| 9/19/2025 | Listed for sale | $530,000+117.5%$235/sqft |
Source: Stellar MLS #V4944956 Report a problem | ||
| 7/29/2008 | Sold | $243,700$108/sqft |
Source: Public Record Report a problem | ||
Public tax history
| Year | Property taxes | Tax assessment |
|---|---|---|
| 2025 | $2,289 +30.5% | $207,147 +2.9% |
| 2024 | $1,755 +3.6% | $201,309 +3% |
| 2023 | $1,693 -3.4% | $195,446 +3% |
| 2022 | $1,753 -14.3% | $189,753 +3% |
| 2021 | $2,045 +1.1% | $184,226 +1.4% |
| 2020 | $2,023 +1% | $181,682 +2.3% |
| 2019 | $2,003 | $177,597 +1.9% |
| 2018 | $2,003 +1.4% | $174,286 +2.1% |
| 2017 | $1,975 +0.5% | $170,701 +1.4% |
| 2016 | $1,964 -2% | $168,360 +1.4% |
| 2015 | $2,004 | $166,028 +0.8% |
| 2014 | $2,004 +14.3% | $164,710 +1.5% |
| 2013 | $1,754 -5.9% | $162,276 +1.7% |
| 2012 | $1,865 +2.7% | $159,563 +3% |
| 2011 | $1,816 -4.8% | $154,916 -2.9% |
| 2010 | $1,908 -15.8% | $159,594 -12.8% |
| 2009 | $2,265 +234.3% | $183,122 +306.9% |
| 2008 | $678 +19.8% | $45,000 +17.5% |
| 2007 | $566 -8.4% | $38,300 |
| 2006 | $617 | -- |
Find assessor info on the county website
Neighborhood: 32766
Nearby homes
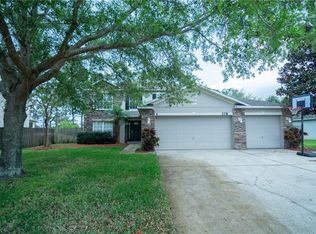
- $543,5004 bd3 ba2.2k sqft278 Knot Hole Cir, Chuluota, FL 32766Off Market
- $674,8006 bd4 ba3.8k sqft270 Knot Hole Cir, Chuluota, FL 32766Off Market
- $525,8004 bd2 ba2.5k sqft129 Festive Ct, Chuluota, FL 32766Off Market
- $539,8004 bd3 ba2.7k sqft266 Knot Hole Cir, Chuluota, FL 32766Off Market

- $9506 bd5 ba3.9k sqft282 Knot Hole Cir, Chuluota, FL 32766For Rent
- $578,7005 bd3 ba3.1k sqft286 Knot Hole Cir, Chuluota, FL 32766Off Market
- $620,9005 bd3 ba2.9k sqft283 Knot Hole Cir, Chuluota, FL 32766Off Market
- $464,1004 bd2 ba2.2k sqft125 Festive Ct, Chuluota, FL 32766Off Market
Nearby schools
GreatSchools rating
- 9/10Walker Elementary SchoolGrades: PK-5Distance: 0.1 mi
- 9/10Chiles Middle SchoolGrades: 6-8Distance: 1.7 mi
- 8/10Hagerty High SchoolGrades: 9-12Distance: 3.5 mi
Schools provided by the listing agent
- Elementary: Walker Elementary
- Middle: Chiles Middle
- High: Hagerty High
Source: Stellar MLS. This data may not be complete. We recommend contacting the local school district to confirm school assignments for this home.
Get a cash offer in 3 minutes
Find out how much your home could sell for in as little as 3 minutes with a no-obligation cash offer.
Estimated market value
$472,500
Get a cash offer in 3 minutes
Find out how much your home could sell for in as little as 3 minutes with a no-obligation cash offer.
Estimated market value
$472,500
- Florida
- Seminole County
- Oviedo
- 32766
- 274 KNOT HOLE CIRCLE
Nearby cities
Nearby zip codes
Other Oviedo Topics
