Stylish, Move-In Ready Home in the Lake Arrowhead Resort Community Welcome to this immaculate 2-bedroom, 2-bathroom home built in 2022, located in the highly desirable and private Lake Arrowhead community in Waleska, GA. Tucked away on a serene, wooded lot, this beautifully maintained home offers modern finishes and thoughtful upgrades throughout—ideal for those seeking comfort, accessibility, and style. Step inside to find luxury vinyl plank flooring in an upgraded tone, vaulted ceilings in the primary suite, and a spacious walk-in closet. This home is designed for ease of living, with wide thresholds, accessible bathrooms, and professionally installed grip rails for added security. The primary bedroom measures 11x12, while the secondary bedroom is a cozy 10x10. The open-concept kitchen is a standout feature, showcasing white shaker-style cabinetry with soft-close drawers, quartz countertops, and high-end Whirlpool appliances, including a premium refrigerator, freezer, oven, and microwave. Throughout the home, $3,500 in custom Levolor honeycomb blinds offer energy-efficient insulation and versatile top-down, bottom-up privacy. Additional highlights include premium $15,000 installed Leafguard gutters with a lifetime warranty, Hardiplank siding with a 50-year warranty, a 10-year structural home warranty, and a spacious 2-car garage. Living in Lake Arrowhead means experiencing a true resort community lifestyle. Enjoy access to two private lakes—Lake Arrowhead and Lake Chickasaw—perfect for boating, kayaking, and fishing. The gated community features two 24-hour security entrances, an 18-hole championship golf course, a marina with boat rentals, two community swimming pools, tennis courts, a dog park, scenic nature trails, a clubhouse, and a beautiful lakeside chapel. Don't miss this rare opportunity to own a move-in ready, well-appointed home in one of North Georgia’s most scenic and amenity-rich communities.
Closed
$350,000
274 Lakewood Dr, Waleska, GA 30183
2beds
1,263sqft
Single Family Residence, Residential
Built in 2022
0.42 Acres Lot
$344,300 Zestimate®
$277/sqft
$2,314 Estimated rent
Home value
$344,300
$320,000 - $368,000
$2,314/mo
Zestimate® history
Owner options
List your home for rent
$2,314/mo
Rent Zestimate®
Find your next renter with Zillow Rental Manager. Plus, with online applications, you can quickly screen prospective tenants – for free.
$2,314/mo
Rent Zestimate®
Refinance and save
$4,728/mo
Est. payment
Refinancing to a lower rate could help reduce your monthly payments and save thousands over the life of the loan.
$4,728/mo
Est. payment
Explore your selling options
Work with a Zillow partner agent
Leverage their expertise and Zillow's premium Showcase listings to get your home seen by more buyers.
Get startedList with your own agent
Get your home in front of millions of buyers by listing it on Zillow.
Learn how to do itSell it yourself
Take full control of how buyers see your home on Zillow by listing For Sale by Owner (FSBO).
List your homeWhat's special
Modern finishesLeafguard guttersSerene wooded lotCustom levolor honeycomb blindsSpacious walk-in closetHigh-end whirlpool appliancesQuartz countertops
Zillow last checked:
Listing updated:
Listed by:
Ashley Mills,
Berkshire Hathaway HomeServices Georgia Properties
Bought with:
Kim Wagner, 400063
Berkshire Hathaway HomeServices Georgia Properties
Source: FMLS GA,MLS#: 7557907
Facts & features
Interior
Bedrooms & bathrooms
- Bedrooms: 2
- Bathrooms: 2
- Full bathrooms: 2
- Main level bathrooms: 2
- Main level bedrooms: 2
Rooms
- Room types: Attic, Laundry, Master Bathroom, Kitchen, Master Bedroom, Bedroom, Bathroom, Living Room
Primary bedroom
- Features: Master on Main, Roommate Floor Plan
- Level: Master on Main, Roommate Floor Plan
Bedroom
- Features: Master on Main, Roommate Floor Plan
Primary bathroom
- Features: Shower Only
Dining room
- Features: Open Concept
Kitchen
- Features: Cabinets White, Kitchen Island, Pantry Walk-In, Stone Counters, View to Family Room, Pantry, Solid Surface Counters
Heating
- Forced Air
Cooling
- Central Air
Appliances
- Included: Dishwasher, Disposal, Refrigerator
- Laundry: Laundry Room, Main Level, Mud Room, Laundry Closet
Features
- High Ceilings 10 ft Main, Entrance Foyer, Recessed Lighting, Vaulted Ceiling(s), Walk-In Closet(s)
- Flooring: Luxury Vinyl, Vinyl
- Windows: Insulated Windows, Window Treatments
- Basement: None
- Has fireplace: No
- Fireplace features: None
- Common walls with other units/homes: No Common Walls
Interior area
- Total structure area: 1,263
- Total interior livable area: 1,263 sqft
- Finished area above ground: 1,263
- Finished area below ground: 0
Property
Parking
- Total spaces: 2
- Parking features: Garage Door Opener
- Has garage: Yes
Accessibility
- Accessibility features: Accessible Bedroom, Accessible Entrance, Grip-Accessible Features
Features
- Levels: One
- Stories: 1
- Patio & porch: Covered, Front Porch, Patio
- Exterior features: Private Yard, Rain Gutters, Dock, Shared Dock
- Pool features: None
- Spa features: None
- Fencing: None
- Has view: Yes
- View description: Mountain(s)
- Waterfront features: None
- Body of water: Arrowhead
Lot
- Size: 0.42 Acres
- Dimensions: 89x10x198x83x205
- Features: Back Yard, Front Yard, Landscaped, Level, Mountain Frontage, Wooded
Details
- Additional structures: None
- Parcel number: 22N16 08075
- Other equipment: None
- Horse amenities: None
Construction
Type & style
- Home type: SingleFamily
- Architectural style: Ranch,Traditional
- Property subtype: Single Family Residence, Residential
Materials
- HardiPlank Type, Concrete
- Foundation: Slab
- Roof: Composition
Condition
- Resale
- New construction: No
- Year built: 2022
Details
- Warranty included: Yes
Utilities & green energy
- Electric: Other
- Sewer: Public Sewer
- Water: Public
- Utilities for property: Cable Available, Electricity Available, Phone Available, Water Available, Sewer Available
Green energy
- Energy efficient items: Appliances, Windows
- Energy generation: None
Community & HOA
Community
- Features: Boating, Clubhouse, Dog Park, Homeowners Assoc, Gated, Playground, Tennis Court(s), Pool, Lake, Restaurant, Golf, Pickleball
- Security: Security Gate, Security Guard, Smoke Detector(s)
- Subdivision: Lake Arrowhead
HOA
- Has HOA: Yes
- Services included: Maintenance Grounds, Swim, Tennis
- HOA fee: $2,616 annually
Location
- Region: Waleska
Financial & listing details
- Price per square foot: $277/sqft
- Tax assessed value: $348,200
- Annual tax amount: $961
- Date on market: 4/10/2025
- Cumulative days on market: 32 days
- Electric utility on property: Yes
- Road surface type: Paved
Price history
| Date | Event | Price |
|---|---|---|
| 6/16/2025 | Sold | $350,000$277/sqft |
Source:  FMLS GA #7557907 Report a problem FMLS GA #7557907 Report a problem | ||
| 6/8/2025 | Pending sale | $350,000$277/sqft |
Source: FMLS GA #7557907 Report a problem | ||
| 4/10/2025 | Listed for sale | $350,000+15.6%$277/sqft |
Source: FMLS GA #7557907 Report a problem | ||
| 7/26/2022 | Sold | $302,821+2928.2%$240/sqft |
Source: Public Record Report a problem | ||
| 5/2/2022 | Sold | $10,000$8/sqft |
Source: Public Record Report a problem | ||
Public tax history
| Year | Property taxes | Tax assessment |
|---|---|---|
| 2025 | $964 +0.3% | $139,280 +13.8% |
| 2024 | $961 +1.6% | $122,400 +5.1% |
| 2023 | $946 +3498.4% | $116,480 +11548% |
| 2022 | $26 -7.4% | $1,000 |
| 2021 | $28 -0.1% | $1,000 |
| 2020 | $28 | $1,000 |
| 2019 | $28 -0.6% | $1,000 -60% |
| 2018 | $29 -0.8% | $2,500 |
| 2017 | $29 +64.9% | $2,500 +66.7% |
| 2016 | $17 | $1,500 |
| 2015 | $17 -1.2% | $1,500 |
| 2014 | $18 -1.6% | $1,500 |
| 2013 | $18 -0.4% | $1,500 |
| 2012 | $18 | $1,500 |
| 2011 | -- | $1,500 +56.3% |
| 2010 | $27 +5.9% | $960 |
| 2009 | $26 +2.2% | $960 |
| 2008 | $25 -0.1% | $960 |
| 2007 | $25 -4.9% | $960 -4% |
| 2006 | $27 -1.3% | $1,000 |
| 2005 | $27 -2.6% | $1,000 |
| 2002 | $28 -1.9% | $1,000 |
| 2001 | $28 | $1,000 |
| 2000 | -- | $1,000 |
| 1999 | $29 | $1,000 |
Find assessor info on the county website
Neighborhood: 30183
Nearby homes
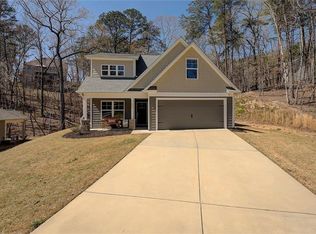
- $429,0004 bd3 ba2k sqft270 Lakewood Dr, Waleska, GA 30183Sold
- $22,0000.428 Acres278 Lakewood Dr, Waleska, GA 30183Lot/Land
- $2,500-- bd-- ba-- sqft266 Lakewood Dr, Waleska, GA 30183Off Market
- $606,8005 bd4 ba3.1k sqft114 Mescalero Ct, Waleska, GA 30183Off Market
- $479,9003 bd2 ba1.6k sqft271 Lakewood Dr, Waleska, GA 30183Sold
- $245,0003 bd2 ba1.8k sqft275 Lakewood Dr, Waleska, GA 30183Sold
- $22,0000.53 Acres282 Lakewood Dr, Waleska, GA 30183Lot/Land
- $2,500-- bd-- ba-- sqft110 Mescalero Ct, Waleska, GA 30183Off Market
Nearby schools
GreatSchools rating
- 6/10R. M. Moore Elementary SchoolGrades: PK-5Distance: 4.4 mi
- 6/10Teasley Middle SchoolGrades: 6-8Distance: 7.5 mi
- 5/10Cherokee High SchoolGrades: 9-12Distance: 7.7 mi
Schools provided by the listing agent
- Elementary: R.M. Moore
- Middle: Teasley
Source: FMLS GA. This data may not be complete. We recommend contacting the local school district to confirm school assignments for this home.
Get a cash offer in 3 minutes
Find out how much your home could sell for in as little as 3 minutes with a no-obligation cash offer.
Estimated market value
$344,300
Get a cash offer in 3 minutes
Find out how much your home could sell for in as little as 3 minutes with a no-obligation cash offer.
Estimated market value
$344,300
- Georgia
- Cherokee County
- Waleska
- 30183
- 274 Lakewood Dr
Nearby cities
Nearby zip codes
Other Waleska Topics
