Nestled in the premier active adult community of Sun City Lincoln Hills, this delightful Quail Cove model offers the perfect blend of elegance and active living. Complete with an oversized 2.5-car garage, this home positions you perfectly to enjoy resort-style amenities, including championship golf, tennis, pickleball, bocce ball, swimming pools, and a state-of-the-art fitness center. Inside, the inviting great room flows seamlessly into the kitchen, creating an ideal layout for hosting. This bright space features an adjoining dining room, classic plantation shutters, and a ceiling fan. The gourmet kitchen is equipped with expansive prep surfaces, stainless steel appliances with a gas range, a pantry, a dining bar, and a sunny breakfast nook. Down the hall, the oversized guest bedroom easily accommodates both a queen-sized bed and a dedicated home office. The private master suite serves as a peaceful retreat, showcasing a builder-upgraded bump-out window that adds extra square footagethe perfect cozy spot for reading. The accompanying master bath features dual sinks and a large walk-in closet. Come experience comfort, convenience, and the vibrant Sun City lifestyle.
Closed
Zestimate®
$529,000
274 Lariat Loop, Lincoln, CA 95648
2beds
1,595sqft
Single Family Residence
Built in 2002
7,762 Square Feet Lot
$529,000 Zestimate®
$332/sqft
$2,676 Estimated rent
Home value
$529,000
$492,000 - $566,000
$2,676/mo
Zestimate® history
Owner options
List your home for rent
$2,676/mo
Rent Zestimate®
Find your next renter with Zillow Rental Manager. Plus, with online applications, you can quickly screen prospective tenants – for free.
$2,676/mo
Rent Zestimate®
Refinance and save
$3,734/mo
Est. payment
Refinancing to a lower rate could help reduce your monthly payments and save thousands over the life of the loan.
$3,734/mo
Est. payment
Explore your selling options
Work with a Zillow partner agent
Leverage their expertise and Zillow's premium Showcase listings to get your home seen by more buyers.
Get startedList with your own agent
Get your home in front of millions of buyers by listing it on Zillow.
Learn how to do itSell it yourself
Take full control of how buyers see your home on Zillow by listing For Sale by Owner (FSBO).
List your homeWhat's special
Gourmet kitchenCozy spot for readingClassic plantation shuttersOversized guest bedroomDedicated home officeLarge walk-in closetBright space
Zillow last checked:
Listing updated:
Listed by:
Michelle Cowles DRE #01821892 916-295-8532,
Coldwell Banker Sun Ridge Real Estate
Bought with:
Julie Jalone, DRE #01418097
Redfin Corporation
Source: MetroList Services of CA,MLS#: 226087670Originating MLS: MetroList Services, Inc.
Facts & features
Interior
Bedrooms & bathrooms
- Bedrooms: 2
- Bathrooms: 2
- Full bathrooms: 2
Rooms
- Room types: Great Room
Primary bathroom
- Features: Shower Stall(s), Double Vanity, Walk-In Closet(s), Window
Dining room
- Features: Bar, Dining/Living Combo
Kitchen
- Features: Pantry Closet, Tile Counters
Heating
- Central
Cooling
- Ceiling Fan(s), Central Air
Appliances
- Included: Free-Standing Gas Range, Gas Plumbed, Gas Water Heater, Dishwasher, Disposal, Microwave, Plumbed For Ice Maker
- Laundry: Cabinets, Gas Dryer Hookup, Inside Room
Features
- Flooring: Carpet, Tile
- Has fireplace: No
Interior area
- Total structure area: 0
- Total interior livable area: 1,595 sqft
Property
Parking
- Total spaces: 2
- Parking features: 1/2 Car Space, Attached, Restrictions, Garage Door Opener, Garage Faces Front
- Attached garage spaces: 2
Features
- Has private pool: Yes
- Pool features: In Ground, Community
- Fencing: Back Yard,Wood,Fenced,Masonry
Lot
- Size: 7,762 Square Feet
- Features: Auto Sprinkler F&R, Low Maintenance
Details
- Parcel number: 338020014000
- Zoning: Residential
- Special conditions: Trust
Construction
Type & style
- Home type: SingleFamily
- Property subtype: Single Family Residence
Materials
- Stucco, Frame
- Foundation: Slab
- Roof: Tile
Condition
- Year built: 2002
Details
- Builder name: Pulte
Utilities & green energy
- Electric: 220 Volts
- Sewer: Public Sewer
- Water: Public
- Utilities for property: Public
Community & HOA
Community
- Senior community: Yes
- Subdivision: Sun City Lincoln Hills
HOA
- Has HOA: Yes
- Amenities included: Playground, Pool, Clubhouse, Recreation Room, Sport Court, Recreation Facilities, Fitness Center, Game Court Exterior, Spa/Hot Tub, Tennis Court(s), Greenbelt, Trail(s), Gym, Park
- Services included: Common Areas, Pool, Recreation Facility, Management
- HOA fee: $188 monthly
Location
- Region: Lincoln
Financial & listing details
- Price per square foot: $332/sqft
- Tax assessed value: $396,843
- Price range: $529K - $529K
- Date on market: 7/16/2026
Price history
| Date | Event | Price |
|---|---|---|
| 9/23/2026 | Sold | $529,000-1.9%$332/sqft |
Source: MetroList Services of CA #226087670 Report a problem | ||
| 9/23/2026 | Pending sale | $539,000$338/sqft |
Source: MetroList Services of CA #226087670 Report a problem | ||
| 8/9/2026 | Price change | $539,000-1.8%$338/sqft |
Source: MetroList Services of CA #226087670 Report a problem | ||
| 7/16/2026 | Listed for sale | $549,000+98.9%$344/sqft |
Source: MetroList Services of CA #226087670 Report a problem | ||
| 5/16/2025 | Listing removed | $2,500$2/sqft |
Source: Zillow Rentals Report a problem | ||
| 4/21/2025 | Listed for rent | $2,500+4.2%$2/sqft |
Source: Zillow Rentals Report a problem | ||
| 10/18/2023 | Listing removed | -- |
Source: Zillow Rentals Report a problem | ||
| 9/22/2023 | Listed for rent | $2,400$2/sqft |
Source: Zillow Rentals Report a problem | ||
| 12/20/2002 | Sold | $276,000$173/sqft |
Source: Public Record Report a problem | ||
Public tax history
| Year | Property taxes | Tax assessment |
|---|---|---|
| 2026 | -- | $396,843 +2% |
| 2025 | $4,083 +1% | $389,063 +2% |
| 2024 | $4,042 +1.3% | $381,435 +2% |
| 2023 | $3,988 +3.5% | $373,957 +2% |
| 2022 | $3,855 +2% | $366,625 +2% |
| 2021 | $3,779 +0.6% | $359,437 +1% |
| 2020 | $3,758 | $355,752 +2% |
| 2019 | $3,758 +5.3% | $348,778 +2% |
| 2018 | $3,567 +3.3% | $341,940 +2% |
| 2017 | $3,452 +2.5% | $335,236 +2% |
| 2016 | $3,368 +2.3% | $328,663 +1.5% |
| 2015 | $3,294 +2.7% | $323,727 +2% |
| 2014 | $3,208 | $317,387 +0.5% |
| 2013 | -- | $315,954 +13.7% |
| 2012 | -- | $278,000 |
| 2011 | -- | $278,000 -7.8% |
| 2010 | -- | $301,418 -0.2% |
| 2009 | -- | $302,135 +2% |
| 2008 | -- | $296,212 +2% |
| 2007 | -- | $290,405 +2% |
| 2006 | -- | $284,712 +2% |
| 2005 | -- | $279,131 +2% |
| 2004 | -- | $273,659 +1.9% |
| 2003 | -- | $268,644 +796.4% |
| 2002 | -- | $29,968 |
Find assessor info on the county website
Neighborhood: 95648
Nearby homes
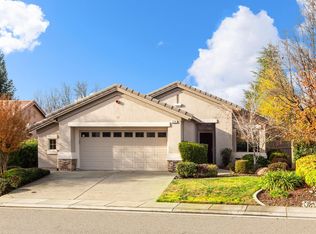
- $443,0002 bd2 ba1.3k sqft276 Lariat Loop, Lincoln, CA 95648Sold
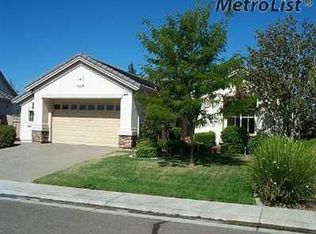
- $544,7002 bd2 ba1.5k sqft272 Lariat Loop, Lincoln, CA 95648Off Market
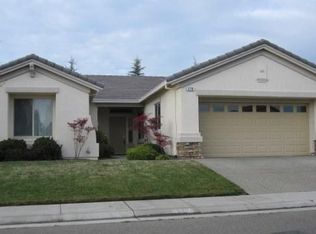
- $547,8002 bd2 ba1.5k sqft278 Lariat Loop, Lincoln, CA 95648Off Market
- $723,3002 bd2 ba2k sqft267 Lariat Loop, Lincoln, CA 95648Off Market
- $619,0003 bd2 ba2k sqft270 Lariat Loop, Lincoln, CA 95648Sold
- $561,3002 bd2 ba1.7k sqft277 Lariat Loop, Lincoln, CA 95648Off Market
- $485,3002 bd2 ba1.1k sqft280 Lariat Loop, Lincoln, CA 95648Off Market
- $592,9002 bd2 ba1.5k sqft279 Lariat Loop, Lincoln, CA 95648Off Market
Nearby schools
GreatSchools rating
- 9/10Twelve Bridges Elementary SchoolGrades: K-5Distance: 2.6 mi
- 9/10Twelve Bridges Middle SchoolGrades: 6-8Distance: 2.6 mi
- 8/10Twelve Bridges High SchoolGrades: 9-12Distance: 2.2 mi
Get a cash offer in 3 minutes
Find out how much your home could sell for in as little as 3 minutes with a no-obligation cash offer.
Estimated market value
$529,000
Get a cash offer in 3 minutes
Find out how much your home could sell for in as little as 3 minutes with a no-obligation cash offer.
Estimated market value
$529,000
- California
- Placer County
- Lincoln
- 95648
- 274 Lariat Loop
