Skip main navigation
For sale
  • $310,000

    274 Laurel Landing Blvd, Kingsland, GA 31548

    3beds
    1,866sqft
    : 
    Loading
    Get pre-qualified
    Duplex
    Built in 2005
    -- sqft lot
    $303,700 Zestimate®
    $166/sqft
    $89/mo HOA

    What's special

    Separate denStainless steel appliancesRaised panel wood cabinetsSeparate travertine-tiled showerRecessed lightingFully equipped kitchenGranite counter tops
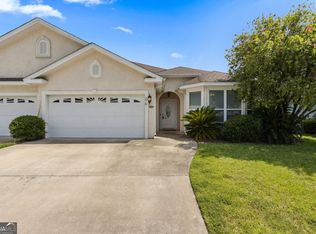
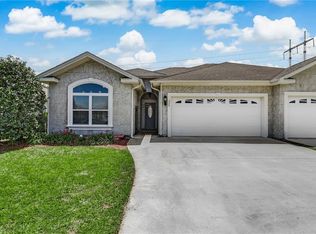
    Enjoy low-maintenance living in the Laurel Island community! This 3-bedroom, 2-bath home offers over 1,865 square feet (buyer to verify) with a split-bedroom floor plan. The spacious living room features a tray ceiling and recessed lighting, while the separate den includes a fireplace and glass door leading to screened porch. The fully equipped kitchen has stainless steel appliances, pantry, and plenty of workspace with granite counter tops and raised panel wood cabinets. The primary suite includes a sitting area, tray ceiling, private access to the screened porch, an ensuite with a large walk-in closet, double vanity, whirlpool tub, and a separate travertine-tiled shower. Step outside to the screened porch with tile flooring and ceiling fan, overlooking a backyard shaded by a mature tree. The attached 2-car garage includes a storage room, water filtration system, T-111 finished walls, pull-down attic stairs, and exceptional stand-up attic storage. HOA dues include lawn maintenance, irrigation, community pool, and fitness center, making it easy to spend more time enjoying life and less time on yard work. Conveniently located in the Laurel Island golf community near NSB Kings Bay, shopping, dining, and everyday conveniences.
    31 days
    |
    324
    |
    13
    |

    Zillow last checked:

    Listing updated:

    Listed by:

    Rita Hall,

    Watson Realty Corp

    Source: Scout MLS,MLS#: 2000711

    Loading...

      Facts & features

      Interior

      Bedrooms & bathrooms
      • Bedrooms: 3
      • Bathrooms: 2
      • Full bathrooms: 2
      Heating
      • Central, Electric
      Cooling
      • Central Air, Ceiling Fan(s), Electric
      Appliances
      • Included: Disposal, Dishwasher, Microwave, Range, Refrigerator, Water Softener
      • Laundry: In Hall
      Features
      • Ceiling Fan(s), Crown Molding, Double Vanity, Pantry, Recessed Lighting, Tray Ceiling(s), Vaulted Ceiling(s), Walk-In Closet(s), Separate Shower, Tub/Shower Combo, Primary on First Floor, Primary Suite, Sitting Area
      • Flooring: Carpet, Hardwood, Tile
      • Windows: Double Pane Windows
      • Number of fireplaces: 1
      • Fireplace features: Factory Built, Gas
      Interior area
      • Total interior livable area: 1,866 sqft
      Video & virtual tour

      Property

      Parking
      • Total spaces: 2
      • Parking features: Attached, Driveway, Garage Door Opener, Guest, Kitchen Level, Paved, Storage
      • Attached garage spaces: 2
      • Has uncovered spaces: Yes
      Features
      • Patio & porch: Covered, Patio, Porch
      Lot
      • Size: 5,227 Square Feet
      • Features: Back Yard, Interior Lot, Landscaped, Level, Sprinklers In Front, Sprinklers In Rear, Zero Lot Line, Patio Home Lot
      Details
      • Parcel number: 120J 031A

      Construction

      Type & style
      • Home type: MultiFamily
      • Architectural style: Ranch,Traditional
      • Property subtype: Duplex
      • Attached to another structure: Yes
      Materials
      • Stucco
      • Foundation: Slab
      • Roof: Composition
      Condition
      • Year built: 2005

      Utilities & green energy

      • Sewer: Public Sewer
      • Water: Public
      • Utilities for property: Cable Available, Electricity Connected, Electricity Not Available, Phone Available, Propane, Sewer Connected, Underground Utilities, Water Connected

      Community & HOA

      Community
      • Features: Park, Street Lights, Sidewalks
      • Subdivision: Laurel Island-Laurel Landing
      HOA
      • Has HOA: Yes
      • Amenities included: Fitness Center, Playground, Pool
      • Services included: Maintenance Grounds
      • HOA fee: $1,064 annually
      • HOA name: Laurel Island Property Owner's Association
      • HOA phone: 912-674-6699
      Location
      • Region: Kingsland

      Financial & listing details

      • Price per square foot: $166/sqft
      • Tax assessed value: $271,990
      • Annual tax amount: $1,738
      • Date on market: 6/18/2026
      • Listing terms: Cash,Conventional,FHA,USDA Loan,VA Loan
      • Electric utility on property: Yes
      • Road surface type: Paved

        Estimated market value

        $303,700

        $289,000 - $319,000

        $1,738/mo

        Price history

        DateEventPrice
        6/18/2026Listed for sale$310,000+77.1%$166/sqft
        Source: GAMLS #10787525 Report a problem
        7/17/2017Sold$175,000-2.7%$94/sqft
        Source: GAMLS #8174905 Report a problem
        6/24/2017Pending sale$179,900$96/sqft
        Source: Military Realty of Kingsbay #8174905 Report a problem
        6/3/2017Price change$179,900-4.3%$96/sqft
        Source: Military Realty of Kingsbay #8174905 Report a problem
        4/22/2017Listed for sale$187,900+37.2%$101/sqft
        Source: MILITARY REALTY OF KINGSBAY #8174905 Report a problem
        7/31/2013Sold$137,000-2.1%$73/sqft
        Source: Public Record Report a problem
        5/15/2013Listed for sale$139,900-20%$75/sqft
        Source: RE/MAX Signature Properties #7095981 Report a problem
        1/28/2011Listing removed$174,900$94/sqft
        Source: Watson Realty Corp #T02941484 Report a problem
        9/12/2010Listed for sale$174,900-8.3%$94/sqft
        Source: Watson Realty Corporation #02941484 Report a problem
        6/24/2005Sold$190,750$102/sqft
        Source: Public Record Report a problem

        Public tax history

        YearProperty taxesTax assessment
        2025$1,738 -1.2%$108,796
        2024$1,759 -5.9%$108,796
        2023$1,869 -3.2%$108,796 +18.6%
        2022$1,930 +4.7%$91,742 +14.7%
        2021$1,843 +6.2%$79,992 +9.2%
        2020$1,736 -6.5%$73,250
        2019$1,858 $73,250
        2018$1,858 +22.2%$73,250 +9%
        2017$1,520 -41.4%$67,195 +2.5%
        2016$2,594 $65,573 +0%
        2015$2,594 +28.4%$65,572 +16.1%
        2014$2,020 $56,487 +0%
        2013$2,020 $56,486
        2012-- --
        2011-- --
        2010-- --
        2009-- $83,178 -2.5%
        2008-- $85,342
        2007-- $85,342 +29.3%
        2006-- $66,018
        Find assessor info on the county website

        Monthly payment

        Est. payment

        Payment breakdown

        Explore the cost of this home by adjusting the details. Changes won't be saved.
        All calculations are estimates and provided by Zillow, Inc. for informational purposes only. Actual amounts may vary.
        HOA fees may include property taxes on listings classified as Co-Ops. Contact the listing agent and/or owner for fee details.
        Mortgage interest rates are dependent on a number of factors, including credit score, down payment, and repayment length. Interest rate data provided by Zillow Group Marketplace, Inc. as of 1/1/1970 from various mortgage lenders with which we have lead or other similar arrangements; the Estimated Payment is an average of those rates.
        See how much you could borrow to make a competitive offer.

        Climate risks

        Neighborhood: 31548

        Getting around

        7 / 100
        Car-Dependent
        30 / 100
        Somewhat Bikeable

        Nearby schools

        GreatSchools rating
        Schools provided by the listing agent
        • Elementary: Sugarmill Elementary
        • Middle: St. Marys Middle School
        • High: Camden County

        Source: Scout MLS. This data may not be complete. We recommend contacting the local school district to confirm school assignments for this home.

        A local agent can set up tours, give advice and negotiate with sellers.

        A local lender can help you make sure your offer is ready when you are.

        Browse local experts

        Similar homes