Skip main navigation
Off market
  • $1,313,700

    274 Lincoln St, Duxbury, MA 02332

    3beds
    2,680sqft
    SingleFamily
    Built in 1875
    1.23 Acres Lot
    $1,313,700 Zestimate®
    $490/sqft
    $5,826 Estimated rent

    Home value

    $1,313,700

    $1.17M - $1.48M

    $5,826/mo

    Zestimate® history
    Loading
    Loading...

    Owner options

    List your home for rent

    $5,826/mo

    Rent Zestimate®

    Find your next renter with Zillow Rental Manager. Plus, with online applications, you can quickly screen prospective tenants – for free.

    Learn more

    $5,826/mo

    Rent Zestimate®

    Refinance and save

    $8,348/mo

    Est. payment

    Refinancing to a lower rate could help reduce your monthly payments and save thousands over the life of the loan.

    See today's rates

    $8,348/mo

    Est. payment

    Explore your selling options

    Work with a Zillow partner agent

    Leverage their expertise and Zillow's premium Showcase listings to get your home seen by more buyers.

    Get started

    List with your own agent

    Get your home in front of millions of buyers by listing it on Zillow.

    Learn how to do it

    Sell it yourself

    Take full control of how buyers see your home on Zillow by listing For Sale by Owner (FSBO).

    List your home

    What's special

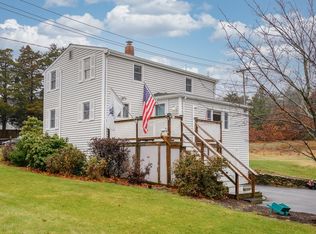
    Duxbury living! 'Round corner & you've entered expansive, leafy oasis in highly-sought after beach town. Antique farmhouse on 1+ acres retains true N.E. charm, yet fully renovated for today's lifestyle. Open flow living - bright & spacious kitchen w/ oversized isle, loads of cabinets, granite, brkfst bar & stainless applcs. Gorgeous seaside palette w/ sand, stone, & sea glass colors throughout. Designed for entertaining & family living - 1st flr layout flooded w/ light, & inc. sep. DR, sprawling window seat, & great room w/ white-washed pine ceiling; gas fp. 3-season porch w/ wainscoting & ceiling fan offers relaxing spot for coffee & perfect place to drop beach towels at day's end! 2nd flr w/ 3 BRs incl. MSte w/ walk-in. Addit. flexible & sunny room for office, laundry; crafting. Finished LL - ideal for media room, play area, teen lounge. Mostly fenced property w/ brick patio, lush landscaping, sprinklers, & det. garage. Everything is done - just move in & get your beach sticker!

    This property is off market, which means it's not currently listed for sale or rent on Zillow. This may be different from what's available on other websites or public sources.

    Facts & features

    Interior

    Bedrooms & bathrooms
    • Bedrooms: 3
    • Bathrooms: 3
    • Full bathrooms: 3
    Heating
    • Baseboard, Gas
    Appliances
    • Included: Dishwasher, Garbage disposal, Range / Oven
    Features
    • Cable Available, French Doors, Security System, Wired for Surround Sound
    • Flooring: Tile, Carpet, Hardwood, Laminate, Linoleum / Vinyl
    • Has fireplace: Yes
    Interior area
    • Total interior livable area: 2,680 sqft

    Property

    Parking
    • Total spaces: 1
    • Parking features: Garage - Detached
    Features
    • Exterior features: Wood
    Lot
    • Size: 1.23 Acres
    Details
    • Parcel number: DUXBM055B154L000

    Construction

    Type & style
    • Home type: SingleFamily
    • Architectural style: Conventional
    Materials
    • Stone
    • Roof: Asphalt
    Condition
    • Year built: 1875

    Community & HOA

    Location
    • Region: Duxbury

    Financial & listing details

    • Price per square foot: $490/sqft
    • Tax assessed value: $936,900
    • Annual tax amount: $9,500

    Price history

    DateEventPrice
    7/9/2020Sold$655,000+0.9%$244/sqft
    Source: Public Record Report a problem
    6/5/2020Pending sale$649,000$242/sqft
    Source: Coldwell Banker Residential Brokerage - Norwell #72661452 Report a problem
    5/26/2020Listed for sale$649,000$242/sqft
    Source: Coldwell Banker Residential Brokerage - Norwell #72661452 Report a problem

    Public tax history

    YearProperty taxesTax assessment
    2025$9,500 +1.8%$936,900 +1%
    2024$9,335 +10.3%$927,900 +17.2%
    2023$8,461 -4.4%$791,500 +29.4%
    2022$8,855 $611,500
    2021$8,855 -2.1%$611,500 -0.9%
    2020$9,042 +4.3%$616,800 +4.4%
    2019$8,673 +1.6%$590,800 +4.9%
    2018$8,537 +2.7%$563,100 +5.1%
    2017$8,312 -0.3%$535,900
    2016$8,333 +3.9%$535,900 +4.2%
    2015$8,023 -3.2%$514,300 +0.3%
    2014$8,285 +13.8%$513,000
    2013$7,279 +0.3%$513,000 -2.6%
    2012$7,260 +8.4%$526,500 -0.9%
    2011$6,696 +8%$531,400 +1.3%
    2010$6,198 +3.4%$524,800 -4.5%
    2009$5,995 +1.1%$549,500 -1.6%
    2008$5,927 +3.6%$558,600 -1%
    2007$5,721 +9.4%$564,200 +6.2%
    2006$5,230 +21.8%$531,500 +25.5%
    2005$4,294 +38.9%$423,500 +55.2%
    2004$3,092 +8.5%$272,900 +15.5%
    2003$2,849 +14%$236,200 +24.4%
    2001$2,500 +4.9%$189,800 +29.4%
    1999$2,384 $146,700
    Find assessor info on the county website

    Neighborhood: 02332

    Nearby schools

    GreatSchools rating
    Schools provided by the listing agent
    • Elementary: Chandler/Alden
    • Middle: DMS
    • High: DHS

    Source: The MLS. This data may not be complete. We recommend contacting the local school district to confirm school assignments for this home.

    Get a cash offer in 3 minutes
    Find out how much your home could sell for in as little as 3 minutes with a no-obligation cash offer.
    Estimated market value
    $1,313,700
    Get a cash offer in 3 minutes
    Find out how much your home could sell for in as little as 3 minutes with a no-obligation cash offer.
    Estimated market value
    $1,313,700