Skip main navigation
Sold for $268,900
  • $268,900

    274 Longbow Drive, Middlesex, NC 27557

    3beds
    1,276sqft
    Single Family Residence
    Built in 2025
    0.51 Acres Lot
    $268,900 Zestimate®
    $211/sqft
    $1,813 Estimated rent

    Home value

    $268,900

    $255,000 - $282,000

    $1,813/mo

    Zestimate® history
    Loading
    Loading...

    Owner options

    List your home for rent

    $1,813/mo

    Rent Zestimate®

    Find your next renter with Zillow Rental Manager. Plus, with online applications, you can quickly screen prospective tenants – for free.

    Learn more

    $1,813/mo

    Rent Zestimate®

    Refinance and save

    $2,013/mo

    Est. payment

    Refinancing to a lower rate could help reduce your monthly payments and save thousands over the life of the loan.

    See today's rates

    $2,013/mo

    Est. payment

    Explore your selling options

    Work with a Zillow partner agent

    Leverage their expertise and Zillow's premium Showcase listings to get your home seen by more buyers.

    Get started

    List with your own agent

    Get your home in front of millions of buyers by listing it on Zillow.

    Learn how to do it

    Sell it yourself

    Take full control of how buyers see your home on Zillow by listing For Sale by Owner (FSBO).

    List your home

    What's special

    Bright open floor planGranite countertopsStylish tile backsplashPrivate main suiteWalk-in closetModern kitchenStainless steel appliances
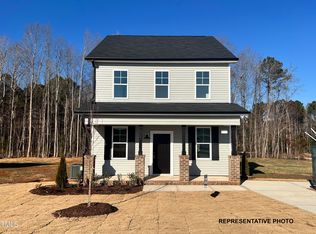
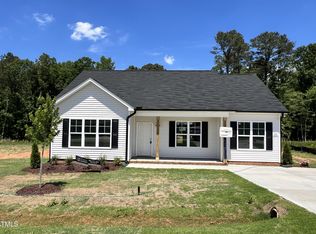
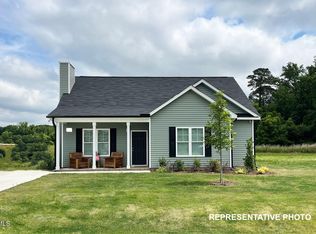
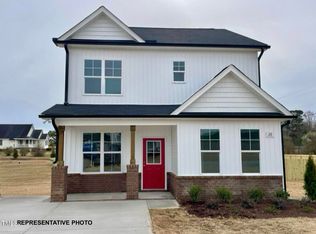
    Fall in love with this stunning MOVE-IN READY ranch in the sought-after Archer's Park community—perfectly located in the Wendell/Zebulon area! Fridge included!! Step into a bright, open floor plan featuring 3 spacious bedrooms and 2 full baths. The modern kitchen shines with granite countertops, a stylish tile backsplash, stainless steel appliances, and a large island perfect for gathering and entertaining. The inviting living room offers a cozy fireplace with custom built-in bookshelves—ideal for relaxing or hosting guests. Your private main suite boasts a ceiling fan, walk-in closet, and luxurious 5-ft shower. Enjoy the outdoors on your private deck overlooking a beautiful partially fenced backyard—your perfect spot for morning coffee or weekend barbecues. Act fast! Photos of similar homes and cut sheets are for representation only and may include options, upgrades or elevations not included in this home.

    Zillow last checked:

    Listing updated:

    Listed by:

    Jaclyn Smith 919-813-0123,

    HomeTowne Realty,

    George Woodard 919-291-4960,

    HomeTowne Realty

    Bought with:

    A Non Member

    A Non Member

    Source: Hive MLS,MLS#: 100526034MLS LogoOriginating MLS: Johnston County Association of REALTORS

    Facts & features

    Interior

    Bedrooms & bathrooms
    • Bedrooms: 3
    • Bathrooms: 2
    • Full bathrooms: 2
    Primary bedroom
    • Level: First
    Bedroom 2
    • Level: First
    Bedroom 3
    • Level: First
    Dining room
    • Level: First
    Kitchen
    • Level: First
    Laundry
    • Level: First
    Living room
    • Level: First
    Heating
    • Electric, Heat Pump
    Cooling
    • Central Air
    Appliances
    • Included: Built-In Microwave, Self Cleaning Oven, Dishwasher
    • Laundry: Dryer Hookup, Washer Hookup, Laundry Room
    Features
    • Walk-in Closet(s), Entrance Foyer, Kitchen Island, Ceiling Fan(s), Pantry, Walk-In Closet(s)
    • Flooring: Carpet, Laminate
    Interior area
    • Total structure area: 1,276
    • Total interior livable area: 1,276 sqft

    Property

    Parking
    • Parking features: Concrete
    Features
    • Levels: One
    • Stories: 1
    • Patio & porch: Porch
    • Fencing: None
    • Has view: Yes
    • View description: See Remarks
    • Frontage type: See Remarks
    Lot
    • Size: 0.51 Acres
    • Dimensions: 69 x 223 x 127 x 240
    Details
    • Parcel number: 11n02039b
    • Zoning: RAG
    • Special conditions: Standard

    Construction

    Type & style
    • Home type: SingleFamily
    • Property subtype: Single Family Residence
    Materials
    • Shake Siding, Brick, Vinyl Siding, Wood Frame
    • Foundation: Block
    • Roof: Shingle
    Condition
    • New construction: Yes
    • Year built: 2025

    Utilities & green energy

    • Sewer: Septic Tank
    • Water: County Water
    • Utilities for property: Cable Available, Water Connected

    Community & neighborhood

    Security
    • Security features: Smoke Detector(s)
    Location
    • Region: Middlesex
    • Subdivision: Archers Park

    HOA & financial

    HOA
    • Has HOA: Yes
    • HOA fee: $450 annually
    • Amenities included: None
    • Association name: Archers Park HOA
    • Association phone: 919-322-4680

    Other

    Other facts
    • Listing agreement: Exclusive Right To Sell
    • Listing terms: Cash,Conventional,FHA,USDA Loan,VA Loan
    • Road surface type: Paved

    Price history

    DateEventPrice
    3/6/2026Sold$268,900$211/sqft
    Source: Hive MLS #100526034 Report a problem
    1/17/2026Contingent$268,900$211/sqft
    Source: Hive MLS #100526034 Report a problem
    1/17/2026Pending sale$268,900$211/sqft
    Source: Doorify MLS #10084998 Report a problem
    1/14/2026Listed for sale$268,900$211/sqft
    Source: Doorify MLS #10084998 Report a problem
    11/18/2025Pending sale$268,900$211/sqft
    Source: Hive MLS #100526034 Report a problem
    11/3/2025Price change$268,900-0.4%$211/sqft
    Source: Doorify MLS #10084998 Report a problem
    10/16/2025Price change$269,900-1.5%$212/sqft
    Source: Hive MLS #100526034 Report a problem
    9/29/2025Price change$274,000-0.4%$215/sqft
    Source: Hive MLS #100526034 Report a problem
    8/28/2025Price change$275,000-1.8%$216/sqft
    Source: Hive MLS #100526034 Report a problem
    8/18/2025Price change$279,900-0.7%$219/sqft
    Source: Doorify MLS #10084998 Report a problem
    7/30/2025Price change$282,000-2.7%$221/sqft
    Source: Doorify MLS #10084998 Report a problem
    7/15/2025Price change$289,900-1.7%$227/sqft
    Source: Doorify MLS #10084998 Report a problem
    6/17/2025Price change$294,8000%$231/sqft
    Source: Doorify MLS #10084998 Report a problem
    3/27/2025Listed for sale$294,900$231/sqft
    Source: Doorify MLS #10084998 Report a problem

    Public tax history

    YearProperty taxesTax assessment
    2025$381 -21.6%$60,000
    2024$486 +1.3%$60,000
    2023$480 $60,000

    Find assessor info on the county website

    Neighborhood: 27557

    Nearby schools

    GreatSchools rating
    Schools provided by the listing agent
    • Elementary: Corinth-Holders Elementary School
    • Middle: Archer Lodge
    • High: Corinth Holders

    Source: Hive MLS. This data may not be complete. We recommend contacting the local school district to confirm school assignments for this home.

    Get pre-qualified for a loan
    At Zillow Home Loans, we can pre-qualify you in as little as 5 minutes with no impact to your credit score.

    An equal housing lender. NMLS #10287.