Welcome to 274 Maddox Dr. in the brand-new community Martin Farms, located in Aberdeen, NC!
The Cali is a spacious and modern single-story home featured at Martin Farms, located in Aberdeen, North Carolina, offering 3 modern elevations, and designed with open concept living in mind. This floorplan features 4 bedrooms, 2 bathrooms, 1,764 sq. ft. of living space, and a 2-car garage. Upon entering the home, you'll be greeted by an inviting foyer that leads directly into the heart of the home. This open plan features a living room, dining room, and well-appointed kitchen. The kitchen is equipped with a corner walk-in pantry, stainless steel appliances, and a large island with a breakfast bar, making it perfect for both cooking and casual dining.
The Cali also features a large primary bedroom, complete with a spacious walk-in closet, and a primary bathroom with a dual vanity and a separate shower. The additional three bedrooms and secondary bathroom are located at the opposite end of the home, providing optimal privacy for both you and your guests. Its covered porch, located at the back of the home, is ideal for outdoor entertaining or unwinding after a long day.
The Cali is the perfect place to call home. Do not miss the opportunity to make the Cali yours at Martin Farms! Contact us today to schedule a personal tour. *Pictures are for representational purposes only*
Sold for $353,350
$353,350
274 Maddox Drive, Aberdeen, NC 28315
4beds
1,765sqft
Single Family Residence
Built in 2025
0.25 Acres Lot
$360,500 Zestimate®
$200/sqft
$2,253 Estimated rent
Home value
$360,500
$324,000 - $404,000
$2,253/mo
Zestimate® history
Owner options
List your home for rent
$2,253/mo
Rent Zestimate®
Find your next renter with Zillow Rental Manager. Plus, with online applications, you can quickly screen prospective tenants – for free.
$2,253/mo
Rent Zestimate®
Refinance and save
$3,730/mo
Est. payment
Refinancing to a lower rate could help reduce your monthly payments and save thousands over the life of the loan.
$3,730/mo
Est. payment
Explore your selling options
Work with a Zillow partner agent
Leverage their expertise and Zillow's premium Showcase listings to get your home seen by more buyers.
Get startedList with your own agent
Get your home in front of millions of buyers by listing it on Zillow.
Learn how to do itSell it yourself
Take full control of how buyers see your home on Zillow by listing For Sale by Owner (FSBO).
List your homeWhat's special
Separate showerWell-appointed kitchenCorner walk-in pantryInviting foyerLarge primary bedroomSpacious walk-in closetOpen concept living
Zillow last checked:
Listing updated:
Listed by:
Courtney Elizabeth Smith-Gonzalez 252-410-2737,
D.R. Horton, Inc.
Bought with:
A Non Member
A Non Member
Source: Hive MLS,MLS#: 100506861 Originating MLS: Mid Carolina Regional MLS
Originating MLS: Mid Carolina Regional MLSFacts & features
Interior
Bedrooms & bathrooms
- Bedrooms: 4
- Bathrooms: 2
- Full bathrooms: 2
Rooms
- Room types: Bedroom 1, Bedroom 2, Bedroom 3, Bedroom 4, Living Room, Dining Room
Bedroom 1
- Level: Main
- Dimensions: 12 x 15
Bedroom 2
- Level: Main
- Dimensions: 10.4 x 11
Bedroom 3
- Level: Main
- Dimensions: 10.4 x 11
Bedroom 4
- Level: Main
- Dimensions: 11.1 x 11.8
Dining room
- Level: Main
- Dimensions: 10.11 x 10.5
Kitchen
- Level: Main
Living room
- Level: Main
- Dimensions: 15.1 x 16.4
Heating
- Electric, Forced Air
Cooling
- Central Air, Zoned
Appliances
- Included: Electric Oven, Electric Cooktop, Built-In Microwave, Self Cleaning Oven, Dishwasher
- Laundry: Dryer Hookup, Washer Hookup, Laundry Room
Features
- Walk-in Closet(s), High Ceilings, Kitchen Island, Pantry, Walk-in Shower, Walk-In Closet(s)
- Flooring: LVT/LVP, Carpet, Laminate
- Basement: None
- Attic: Pull Down Stairs
- Has fireplace: No
Interior area
- Total structure area: 1,765
- Total interior livable area: 1,765 sqft
Property
Parking
- Total spaces: 2
- Parking features: Garage Door Opener, Paved
- Attached garage spaces: 2
Features
- Levels: One
- Stories: 1
- Patio & porch: Covered, Patio, Porch
- Exterior features: None
- Pool features: None
- Fencing: None
- Waterfront features: None
Lot
- Size: 0.25 Acres
- Features: Cul-De-Sac, Corner Lot
Details
- Parcel number: Tbd
- Zoning: Residential
- Special conditions: Standard
Construction
Type & style
- Home type: SingleFamily
- Property subtype: Single Family Residence
Materials
- Vinyl Siding, Wood Frame
- Foundation: Slab
- Roof: Shingle
Condition
- New construction: Yes
- Year built: 2025
Utilities & green energy
- Sewer: Public Sewer
- Water: Public
- Utilities for property: Water Available
Community & HOA
Community
- Subdivision: Martin Farms
HOA
- Has HOA: Yes
- Amenities included: Dog Park, Maintenance Common Areas
- HOA fee: $1,620 annually
- HOA name: PPM, Inc.
- HOA phone: 919-484-4911
Location
- Region: Aberdeen
Financial & listing details
- Price per square foot: $200/sqft
- Date on market: 5/12/2025
- Cumulative days on market: 89 days
- Listing agreement: Exclusive Right To Sell
- Listing terms: Cash,Conventional,FHA,USDA Loan,VA Loan
Price history
| Date | Event | Price |
|---|---|---|
| 8/19/2025 | Sold | $353,350$200/sqft |
Source:  Hive MLS #100506861 Report a problem Hive MLS #100506861 Report a problem | ||
| 7/22/2025 | Pending sale | $353,350$200/sqft |
Source: Hive MLS #100506861 Report a problem | ||
| 7/11/2025 | Price change | $353,350-2.2%$200/sqft |
Source: Hive MLS #100506861 Report a problem | ||
| 6/25/2025 | Price change | $361,350-1%$205/sqft |
Source:  LPRMLS #743472 Report a problem LPRMLS #743472 Report a problem | ||
| 6/17/2025 | Price change | $365,000-1.6%$207/sqft |
Source: LPRMLS #743472 Report a problem | ||
| 6/3/2025 | Price change | $370,990+0.5%$210/sqft |
Source:  DR Horton Report a problem DR Horton Report a problem | ||
| 5/10/2025 | Listed for sale | $368,990$209/sqft |
Source: LPRMLS #743472 Report a problem | ||
Public tax history
Tax history is unavailable.
Neighborhood: 28315
Nearby homes
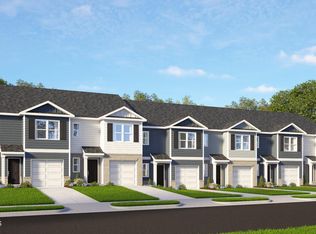
- $280,9903 bd3 ba1.4k sqft225 Maddox Dr, Aberdeen, NC 28315Sold
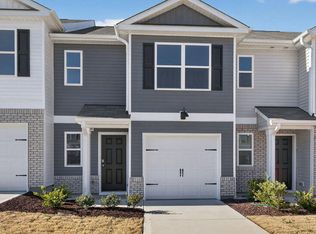
- $249,9003 bd3 ba1.4k sqft223 Maddox Dr, Aberdeen, NC 28315Sold
- $253,0003 bd3 ba1.4k sqft221 Maddox Dr, Aberdeen, NC 28315Sold
- $253,0003 bd3 ba1.4k sqft219 Maddox Dr, Aberdeen, NC 28315Sold
- $275,0003 bd3 ba1.4k sqft217 Maddox Dr, Aberdeen, NC 28315Sold
- $272,5003 bd3 ba1.4k sqft215 Maddox Dr, Aberdeen, NC 28315Sold
- $264,2503 bd3 ba1.4k sqft153 Trumpet Vine Rd, Aberdeen, NC 28315Sold
- $268,2003 bd3 ba1.4k sqft151 Trumpet Vine Rd, Aberdeen, NC 28315Sold
Nearby schools
GreatSchools rating
- 2/10Aberdeen Elementary SchoolGrades: PK-5Distance: 0.2 mi
- 6/10Southern Middle SchoolGrades: 6-8Distance: 2 mi
- 6/10Pinecrest High SchoolGrades: 9-12Distance: 3.3 mi
Schools provided by the listing agent
- Elementary: Aberdeeen Elementary
- Middle: Southern Middle
- High: Pinecrest High
Source: Hive MLS. This data may not be complete. We recommend contacting the local school district to confirm school assignments for this home.
Get a cash offer in 3 minutes
Find out how much your home could sell for in as little as 3 minutes with a no-obligation cash offer.
Estimated market value
$360,500
Get a cash offer in 3 minutes
Find out how much your home could sell for in as little as 3 minutes with a no-obligation cash offer.
Estimated market value
$360,500
- North Carolina
- Moore County
- Aberdeen
- 28315
- 274 Maddox Drive
Nearby cities
Nearby zip codes
Other Aberdeen Topics
