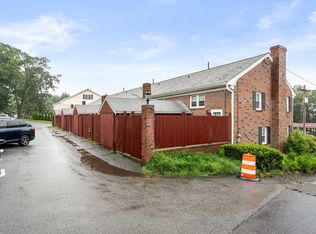
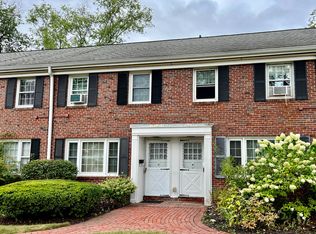
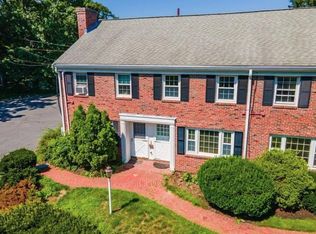
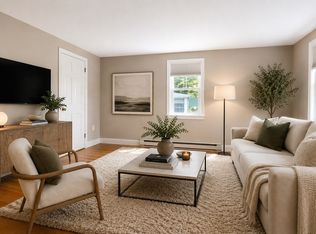
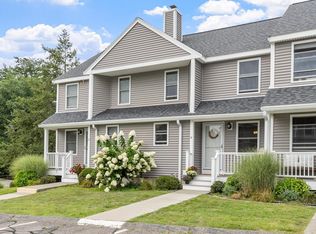
This rarely available end-unit townhome at the desirable Redstone Condo complex offers two bedrooms, a low condo fee, and an exceptional location in Acton’s highly regarded school district.The bright and spacious first floor features an open-concept layout with beautiful hardwood flooring in the living room and a cozy wood-burning fireplace. The kitchen offers gas cooking and opens to your private, fenced-in patio, ideal for outdoor cookout or unwinding.Upstairs, you’ll find two generously sized bedrooms and a full bath. The primary bedroom includes a convenient hallway with a laundry closet and direct bathroom access. Additional storage is plentiful with a pull-down attic and an attached storage shed.Just a short walk from grocery stores, restaurants, the school campus, playgrounds, and more, this home puts Acton’s best amenities right at your doorstep. A rare opportunity to own in this sought-after community—don’t miss it!
Pending
$349,000
274 Main St APT 1A, Acton, MA 01720
2beds
832sqft
Condominium, Townhouse
Built in 1960
-- sqft lot
$346,900 Zestimate®
$419/sqft
$375/mo HOA
What's special
Cozy wood-burning fireplaceOpen-concept layoutAttached storage shedPrivate fenced-in patioGenerously sized bedroomsTwo bedroomsKitchen offers gas cooking
- 48 days
- 116
- 0
Zillow last checked:
Listing updated:
Listed by:
Hongyan Sun 217-714-7927,
Stonebridge Realty 978-881-4365,
Hongyan Sun 217-714-7927
Source: MLS PIN,MLS#: 73547972
Facts & features
Interior
Bedrooms & bathrooms
- Bedrooms: 2
- Bathrooms: 1
- Full bathrooms: 1
Primary bedroom
- Features: Flooring - Laminate
- Level: Second
- Area: 153.15
- Dimensions: 15.3 x 10.01
Bedroom 2
- Features: Flooring - Laminate
- Level: Second
- Area: 105.91
- Dimensions: 8.9 x 11.9
Primary bathroom
- Features: No
Bathroom 1
- Features: Bathroom - With Tub & Shower, Flooring - Stone/Ceramic Tile
- Level: Second
Dining room
- Features: Flooring - Hardwood
- Level: First
Kitchen
- Features: Flooring - Vinyl
- Level: First
- Area: 90.72
- Dimensions: 8.1 x 11.2
Living room
- Features: Flooring - Hardwood
- Level: First
- Area: 241.5
- Dimensions: 15 x 16.1
Heating
- Baseboard, Natural Gas
Cooling
- Window Unit(s)
Appliances
- Included: Range, Washer, Dryer
- Laundry: Second Floor, In Unit, Electric Dryer Hookup, Washer Hookup
Features
- Flooring: Wood, Tile, Vinyl
- Windows: Insulated Windows
- Has basement: No
- Number of fireplaces: 1
Interior area
- Total structure area: 832
- Total interior livable area: 832 sqft
- Finished area above ground: 832
Property
Parking
- Total spaces: 1
- Parking features: Deeded, Common
- Uncovered spaces: 1
Accessibility
- Accessibility features: No
Features
- Patio & porch: Patio - Enclosed
- Exterior features: Patio - Enclosed
Details
- Parcel number: M:00F3 B:03A0 L:0001,310165
- Zoning: RES
Construction
Type & style
- Home type: Townhouse
- Property subtype: Condominium, Townhouse
Materials
- Frame
- Roof: Shingle
Condition
- Year built: 1960
Utilities & green energy
- Electric: 60 Amps/Less
- Sewer: Public Sewer
- Water: Public
- Utilities for property: for Gas Range, for Electric Dryer, Washer Hookup
Community & HOA
Community
- Features: Public Transportation, Shopping, Pool, Tennis Court(s), Park, Walk/Jog Trails, Stable(s), Golf, Medical Facility, Bike Path, Conservation Area, Highway Access, Public School, T-Station
HOA
- Services included: Water, Sewer, Insurance, Maintenance Structure, Road Maintenance, Maintenance Grounds, Snow Removal, Trash
- HOA fee: $375 monthly
Location
- Region: Acton
Financial & listing details
- Price per square foot: $419/sqft
- Tax assessed value: $311,200
- Annual tax amount: $5,337
- Date on market: 7/11/2026
Estimated market value
$346,900
$330,000 - $364,000
$2,402/mo
Price history
| Date | Event | Price |
|---|---|---|
| 8/10/2026 | Pending sale | $349,000$419/sqft |
Source: MLS PIN #73547972 Report a problem | ||
| 7/27/2026 | Contingent | $349,000$419/sqft |
Source: MLS PIN #73547972 Report a problem | ||
| 7/24/2026 | Listed for sale | $349,000$419/sqft |
Source: MLS PIN #73547972 Report a problem | ||
| 7/16/2026 | Contingent | $349,000$419/sqft |
Source: MLS PIN #73547972 Report a problem | ||
| 7/10/2026 | Listed for sale | $349,000+16.3%$419/sqft |
Source: MLS PIN #73547972 Report a problem | ||
| 7/7/2026 | Listing removed | $2,300$3/sqft |
Source: Zillow Rentals Report a problem | ||
| 6/9/2026 | Listed for rent | $2,300$3/sqft |
Source: Zillow Rentals Report a problem | ||
| 8/25/2022 | Sold | $300,000-8.5%$361/sqft |
Source: MLS PIN #73011117 Report a problem | ||
| 7/22/2022 | Contingent | $327,900$394/sqft |
Source: MLS PIN #73011117 Report a problem | ||
| 7/13/2022 | Listed for sale | $327,900+68.2%$394/sqft |
Source: MLS PIN #73011117 Report a problem | ||
| 5/19/2016 | Sold | $195,000-23.5%$234/sqft |
Source: Agent Provided Report a problem | ||
| 6/30/2005 | Sold | $255,000+15.9%$306/sqft |
Source: Public Record Report a problem | ||
| 8/2/2002 | Sold | $220,000+154.3%$264/sqft |
Source: Public Record Report a problem | ||
| 7/21/1994 | Sold | $86,500$104/sqft |
Source: Public Record Report a problem | ||
Public tax history
| Year | Property taxes | Tax assessment |
|---|---|---|
| 2025 | $5,337 +13.1% | $311,200 +9.9% |
| 2024 | $4,719 +14.1% | $283,100 +20.2% |
| 2023 | $4,135 -11.5% | $235,500 -2% |
| 2022 | $4,672 +15.5% | $240,200 +20.1% |
| 2021 | $4,046 +8.4% | $200,000 +3.1% |
| 2020 | $3,733 +1.2% | $194,000 +1.9% |
| 2019 | $3,688 +2.1% | $190,400 +2.1% |
| 2018 | $3,612 +8.2% | $186,400 +6.4% |
| 2017 | $3,339 +5.9% | $175,200 +6.8% |
| 2016 | $3,154 +2.5% | $164,000 +1.5% |
| 2015 | $3,078 -6.1% | $161,600 -4.1% |
| 2014 | $3,277 +11.3% | $168,500 +9.3% |
| 2013 | $2,943 -8.9% | $154,100 -11.5% |
| 2012 | $3,230 -4.6% | $174,100 -7% |
| 2011 | $3,386 -1.7% | $187,300 -6.9% |
| 2010 | $3,445 -4.2% | $201,200 -7.5% |
| 2009 | $3,595 +11.7% | $217,500 +4% |
| 2008 | $3,218 -5.8% | $209,100 -10.5% |
| 2007 | $3,415 | $233,600 |
Find assessor info on the county website
Monthly payment
Est. payment
Payment breakdown
Explore the cost of this home by adjusting the details. Changes won't be saved.Climate risks
Neighborhood: 01720
Similar homes
- $415,0002 bd2 ba1k sqftWest Acton Village Condominiums, Acton, MA 01720For Sale
 MLS ID #73545329, Erika Tarlow, Coldwell Banker Realty - Boston. MLS PIN
 - $279,9002 bd1 ba730 sqftCrestfield Condominiums, Acton, MA 01720For Sale
 MLS ID #73547155, Ian McGovern, Keller Williams Realty Boston Northwest. MLS PIN
 - $270,0002 bd1 ba730 sqftCrestview Condominium, Acton, MA 01720For Sale
 MLS ID #73541875, Cheryl Cowley, Cowley Associates. MLS PIN
 - $330,0002 bd2 ba1.1k sqftWildwood, Leominster, MA 01453For Sale
 MLS ID #73567721, Heather Carbone, Central Mass Real Estate. MLS PIN
