Skip main navigation
Sold for $395,000
  • $395,000

    274 Maplewood Drive, South Salem, NY 10590

    1beds
    970sqft
    Condominium, Residential
    Built in 1994
    -- sqft lot
    $402,100 Zestimate®
    $407/sqft
    $2,974 Estimated rent

    Home value

    $402,100

    $362,000 - $446,000

    $2,974/mo

    Zestimate® history
    Loading
    Loading...

    Owner options

    List your home for rent

    $2,974/mo

    Rent Zestimate®

    Find your next renter with Zillow Rental Manager. Plus, with online applications, you can quickly screen prospective tenants – for free.

    Learn more

    $2,974/mo

    Rent Zestimate®

    Refinance and save

    $3,113/mo

    Est. payment

    Refinancing to a lower rate could help reduce your monthly payments and save thousands over the life of the loan.

    See today's rates

    $3,113/mo

    Est. payment

    Explore your selling options

    Work with a Zillow partner agent

    Leverage their expertise and Zillow's premium Showcase listings to get your home seen by more buyers.

    Get started

    List with your own agent

    Get your home in front of millions of buyers by listing it on Zillow.

    Learn how to do it

    Sell it yourself

    Take full control of how buyers see your home on Zillow by listing For Sale by Owner (FSBO).

    List your home

    What's special

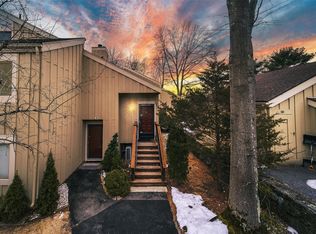
    Experience carefree living at its best in this stunning, move-in-ready 1-bedroom condo. This home is bathed in natural sunlight, highlighting an effortless open-concept layout perfect for modern living. The chic kitchen features high end appliances with gleaming quartz countertops that opens directly into a bright living area anchored by a cozy fireplace. Charming barn sliding doors add a touch of contemporary character to the space. Retreat to the private second-floor bedroom for a peaceful escape. Enjoy your morning coffee on the private porch or take advantage of the prime location—just minutes from local shopping, hiking trails and nature preserves. Simply move in and enjoy!

    Zillow last checked:

    Listing updated:

    Listed by:

    Elizabeth Koski 845-746-6788,

    Coldwell Banker Realty 914-245-3400

    Bought with:

    Marcie Nolletti, 10401288884

    Coldwell Banker Realty

    Source: OneKey® MLS as distributed by MLS GRID,MLS#: 995901MLS Logo

    Facts & features

    Interior

    Bedrooms & bathrooms
    • Bedrooms: 1
    • Bathrooms: 1
    • Full bathrooms: 1
    Heating
    • Hot Air
    Cooling
    • Central Air
    Appliances
    • Included: Dishwasher, Dryer, Electric Oven, Electric Range, Microwave, Oven, Refrigerator, Stainless Steel Appliance(s), Washer
    Features
    • First Floor Full Bath, Beamed Ceilings, Open Floorplan, Open Kitchen
    • Basement: Crawl Space
    • Attic: Crawl
    • Has fireplace: Yes
    • Common walls with other units/homes: 1 Common Wall
    Interior area
    • Total structure area: 970
    • Total interior livable area: 970 sqft

    Property

    Parking
    • Total spaces: 1
    • Parking features: Assigned
    Lot
    • Size: 589 Square Feet
    Details
    • Parcel number: 300004900K098300000274
    • Special conditions: None

    Construction

    Type & style
    • Home type: Condo
    • Property subtype: Condominium, Residential
    • Attached to another structure: Yes
    Materials
    • Shake Siding
    Condition
    • Year built: 1994

    Utilities & green energy

    • Sewer: Public Sewer
    • Water: Public
    • Utilities for property: Electricity Connected, Trash Collection Public, Water Connected

    Community & HOA

    HOA
    • Has HOA: Yes
    • Services included: Common Area Maintenance, Maintenance Grounds, Pool Service, Sewer, Snow Removal
    • HOA fee: $458 monthly
    Location
    • Region: South Salem

    Financial & listing details

    • Price per square foot: $407/sqft
    • Tax assessed value: $12,100
    • Annual tax amount: $4,814
    • Date on market: 5/14/2026
    • Cumulative days on market: 13 days
    • Listing agreement: Exclusive Right To Sell
    • Electric utility on property: Yes

    Price history

    DateEventPrice
    6/29/2026Sold$395,000-1%$407/sqft
    Source: OneKey® MLS as distributed by MLS GRID #995901 Report a problem
    5/30/2026Pending sale$399,000$411/sqft
    Source: OneKey® MLS as distributed by MLS GRID #995901 Report a problem
    5/27/2026Listing removed$399,000$411/sqft
    Source: OneKey® MLS as distributed by MLS GRID #995901 Report a problem
    5/14/2026Listed for sale$399,000+9.3%$411/sqft
    Source: OneKey® MLS as distributed by MLS GRID #995901 Report a problem
    8/31/2023Sold$365,000-2.7%$376/sqft
    Source: OneKey® MLS as distributed by MLS GRID #H6253156 Report a problem
    7/18/2023Pending sale$375,000$387/sqft
    Source: OneKey® MLS as distributed by MLS GRID #H6253156 Report a problem
    5/31/2023Listed for sale$375,000-6%$387/sqft
    Source: OneKey® MLS as distributed by MLS GRID #H6250155 Report a problem
    5/23/2023Listing removed--
    Source: Owner Report a problem
    3/1/2023Listed for sale$399,000+48.9%$411/sqft
    Source: Owner Report a problem
    5/6/2020Listing removed$267,900$276/sqft
    Source: Houlihan Lawrence #5038458 Report a problem
    10/31/2019Price change$267,900-2.6%$276/sqft
    Source: Houlihan Lawrence #5038458 Report a problem
    8/28/2019Listed for sale$275,000+10.4%$284/sqft
    Source: Houlihan Lawrence #5038458 Report a problem
    1/5/2009Sold$249,000$257/sqft
    Source: Public Record Report a problem

    Public tax history

    YearProperty taxesTax assessment
    2025-- $12,100
    2024-- $12,100 +12%
    2023-- $10,800
    2022-- $10,800
    2021-- $10,800
    2020-- $10,800
    2019-- $10,800
    2018-- $10,800
    2017-- $10,800
    2016-- $10,800
    2015-- $10,800
    Find assessor info on the county website

    Neighborhood: 10590

    Nearby schools

    GreatSchools rating
    Schools provided by the listing agent
    • Elementary: Meadow Pond Elementary School
    • Middle: John Jay Middle School
    • High: John Jay High School

    Source: OneKey® MLS as distributed by MLS GRID. This data may not be complete. We recommend contacting the local school district to confirm school assignments for this home.