Welcome to your dream townhouse! Home has it all….This elegant 3-bedroom, 2.5-bathroom gem with a convenient 1-car garage is a perfect blend of comfort and style. Upon entering, you'll be greeted by a spacious and light-filled living area, with tons of windows adorned with tasteful finishes vaulted ceilings and contemporary design. Yes, this kitchen is a chef’s delight, the modern kitchen has the large island with breakfast bar seating, boasts stainless steel appliances, Corian countertops, dark cherry cabinets with stainless steel hardware, and a large walk- in pantry. Living/Family Room Combo is an Open Concept creating an easy for all communications to have friends/family to enjoy each other's company. Upstairs, discover a tranquil owners suite with tray ceilings and a well-appointed ensuite bathroom, leading to a private oasis for relaxation. Two additional bedrooms offer versatility for guests, a home office, or a growing family. Love, the convenience of a designated laundry area, making chores a breeze. The attached garage is protected & equipped with an automatic water Fire Suppression system, garage door opener that ensures secure parking and pavers on the long driveway for additional parking. Step outside to your private lanai, perfect for al fresco dining or simply unwinding in the fresh air. The greenery is so serene along with the community amenities enhance the lifestyle, providing a community pool, and beautifully landscaped common areas. Centrally located, this townhouse offers easy access to the freeway, local shops, dining, and entertainment. Make this stylish townhouse your new home sweet home!
Sold for $355,000
$355,000
274 Merry Brook Cir, Sanford, FL 32771
3beds
1,944sqft
Townhouse
Built in 2017
2,090 Square Feet Lot
$336,300 Zestimate®
$183/sqft
$2,468 Estimated rent
Home value
$336,300
$319,000 - $353,000
$2,468/mo
Zestimate® history
Owner options
List your home for rent
$2,468/mo
Rent Zestimate®
Find your next renter with Zillow Rental Manager. Plus, with online applications, you can quickly screen prospective tenants – for free.
$2,468/mo
Rent Zestimate®
Refinance and save
$2,541/mo
Est. payment
Refinancing to a lower rate could help reduce your monthly payments and save thousands over the life of the loan.
$2,541/mo
Est. payment
Explore your selling options
Work with a Zillow partner agent
Leverage their expertise and Zillow's premium Showcase listings to get your home seen by more buyers.
Get startedList with your own agent
Get your home in front of millions of buyers by listing it on Zillow.
Learn how to do itSell it yourself
Take full control of how buyers see your home on Zillow by listing For Sale by Owner (FSBO).
List your homeWhat's special
Zillow last checked:
Listing updated:
Listed by:
Cheryl Lee 813-259-0000,
RE/MAX ALLIANCE GROUP 813-259-0000
Bought with:
Damian Bergler, 3441519
THE AGENCY ORLANDO
Source: Stellar MLS,MLS#: T3489639 Originating MLS: Tampa
Originating MLS: Tampa
Facts & features
Interior
Bedrooms & bathrooms
- Bedrooms: 3
- Bathrooms: 3
- Full bathrooms: 2
- 1/2 bathrooms: 1
Primary bedroom
- Level: Second
- Dimensions: 17x17
Kitchen
- Level: First
- Dimensions: 13x10
Living room
- Level: First
- Dimensions: 21x21
Heating
- Central, Electric
Cooling
- Central Air
Appliances
- Included: Dishwasher, Disposal, Dryer, Electric Water Heater, Microwave, Range, Refrigerator, Washer
Features
- Ceiling Fan(s), Eating Space In Kitchen, Kitchen/Family Room Combo, Living Room/Dining Room Combo, PrimaryBedroom Upstairs, Open Floorplan, Solid Wood Cabinets, Thermostat, Tray Ceiling(s), Vaulted Ceiling(s), Walk-In Closet(s)
- Flooring: Carpet, Ceramic Tile, Marble
- Doors: Sliding Doors
- Has fireplace: No
Interior area
- Total structure area: 1,944
- Total interior livable area: 1,944 sqft
Property
Parking
- Total spaces: 1
- Parking features: Driveway, On Street, Parking Pad
- Attached garage spaces: 1
- Has uncovered spaces: Yes
Features
- Levels: Two
- Stories: 2
- Exterior features: Sidewalk, Storage
Lot
- Size: 2,090 Square Feet
Details
- Parcel number: 27193050600002470
- Zoning: 0000
- Special conditions: None
Construction
Type & style
- Home type: Townhouse
- Property subtype: Townhouse
Materials
- Block
- Foundation: Block
- Roof: Shingle
Condition
- New construction: No
- Year built: 2017
Utilities & green energy
- Sewer: Public Sewer
- Water: None
- Utilities for property: Street Lights
Community & HOA
Community
- Features: Community Mailbox, Deed Restrictions, Pool, Sidewalks
- Pet fee: $0 monthly
- Senior community: Yes
- Subdivision: THORNBROOKE PH 5
HOA
- Has HOA: Yes
- Services included: Community Pool, Maintenance Structure, Maintenance Grounds
- HOA fee: $159 monthly
- HOA name: Portia Law ext 104
- HOA phone: 407-233-3560
Location
- Region: Sanford
Financial & listing details
- Price per square foot: $183/sqft
- Tax assessed value: $321,069
- Annual tax amount: $4,708
- Date on market: 12/4/2023
- Cumulative days on market: 11 days
- Listing terms: Cash,Conventional,Trade,FHA,VA Loan
- Ownership: Fee Simple
- Total actual rent: 0
- Road surface type: Paved
Price history
| Date | Event | Price |
|---|---|---|
| 10/20/2025 | Listing removed | $2,400$1/sqft |
Source: Zillow Rentals Report a problem | ||
| 10/4/2025 | Listed for rent | $2,400-4%$1/sqft |
Source: Zillow Rentals Report a problem | ||
| 1/31/2024 | Listing removed | -- |
Source: Zillow Rentals Report a problem | ||
| 1/13/2024 | Sold | $355,000+1.7%$183/sqft |
Source:  Stellar MLS #T3489639 Report a problem Stellar MLS #T3489639 Report a problem | ||
| 1/13/2024 | Listed for rent | $2,500$1/sqft |
Source: Zillow Rentals Report a problem | ||
| 12/15/2023 | Pending sale | $349,000$180/sqft |
Source: Stellar MLS #T3489639 Report a problem | ||
| 12/4/2023 | Listed for sale | $349,000+63.3%$180/sqft |
Source: Stellar MLS #T3489639 Report a problem | ||
| 1/9/2018 | Sold | $213,725$110/sqft |
Source: Public Record Report a problem | ||
Public tax history
| Year | Property taxes | Tax assessment |
|---|---|---|
| 2025 | $5,820 +6.5% | $321,069 +4.4% |
| 2024 | $5,467 +7% | $307,397 +10% |
| 2023 | $5,108 +8.5% | $279,452 +10% |
| 2022 | $4,708 +11.7% | $254,047 +10% |
| 2021 | $4,213 +7.6% | $230,952 +9.4% |
| 2020 | $3,915 +9.8% | $211,130 +10% |
| 2019 | $3,565 | $191,936 +3.6% |
| 2018 | $3,565 +2.6% | $185,179 +2045% |
| 2017 | $3,476 | $8,633 |
Find assessor info on the county website
Neighborhood: 32771
Nearby homes
- $335,1003 bd3 ba2k sqft270 Merry Brook Cir, Sanford, FL 32771Off Market
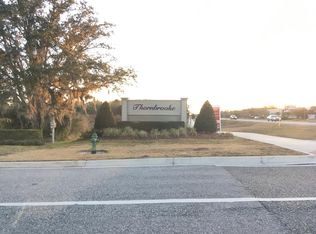
- $355,5003 bd3 ba2k sqft278 Merry Brook Cir, Sanford, FL 32771Off Market
- $331,2003 bd2 ba1.8k sqft266 Merry Brook Cir, Sanford, FL 32771Off Market
- $341,0003 bd3 ba1.9k sqft262 Merry Brook Cir, Sanford, FL 32771Off Market
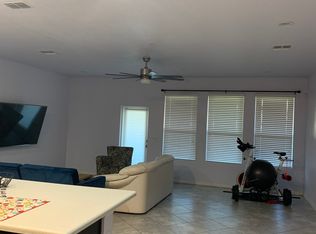
- $354,0003 bd2 ba2k sqft290 Merry Brook Cir, Sanford, FL 32771Off Market
- $414,5003 bd2 ba2k sqft290 Merry Brook Cir #290, Sanford, FL 32771Off Market
- $347,1003 bd3 ba1.9k sqft258 Merry Brook Cir, Sanford, FL 32771Off Market
- $351,9003 bd3 ba1.9k sqft294 Merry Brook Cir, Sanford, FL 32771Off Market
Nearby schools
GreatSchools rating
- 4/10Idyllwilde Elementary SchoolGrades: PK-5Distance: 1.5 mi
- 6/10Markham Woods Middle SchoolGrades: 6-8Distance: 4.6 mi
- 5/10Seminole High SchoolGrades: 9-12Distance: 3 mi
Schools provided by the listing agent
- Elementary: Idyllwilde Elementary
- Middle: Markham Woods Middle
- High: Seminole High
Source: Stellar MLS. This data may not be complete. We recommend contacting the local school district to confirm school assignments for this home.
Get a cash offer in 3 minutes
Find out how much your home could sell for in as little as 3 minutes with a no-obligation cash offer.
Estimated market value
$336,300
Get a cash offer in 3 minutes
Find out how much your home could sell for in as little as 3 minutes with a no-obligation cash offer.
Estimated market value
$336,300
- Florida
- Seminole County
- Sanford
- 32771
- 274 Merry Brook Cir
Nearby cities
Nearby zip codes
Other Sanford Topics
