NEW CONSTRUCTION on large, wooded lots! Covered Back Porch! The Hannah Floorplan 4BR/2.5 BA is an Open Concept with Wood-Burning Fireplace in the Family room. Granite countertops in kitchen and baths. Kitchen with Huge Island. Dining room/Breakfast Room. Spacious Master Suite w/ Soaking Tub, Separate Shower & Double Vanity! LVP flooring throughout. Come pick your colors! $4K Seller paid Closing Cost with Preferred Lenders! Photos and/or renderings are representative and not the actual property.
Sold for $399,900
$399,900
274 Mockingbird Lane #27, Winder, GA 30680
4beds
2,250sqft
Single Family Residence
Built in 2026
0.62 Acres Lot
$399,500 Zestimate®
$178/sqft
$2,434 Estimated rent
Home value
$399,500
$380,000 - $419,000
$2,434/mo
Zestimate® history
Owner options
List your home for rent
$2,434/mo
Rent Zestimate®
Find your next renter with Zillow Rental Manager. Plus, with online applications, you can quickly screen prospective tenants – for free.
$2,434/mo
Rent Zestimate®
Refinance and save
$2,830/mo
Est. payment
Refinancing to a lower rate could help reduce your monthly payments and save thousands over the life of the loan.
$2,830/mo
Est. payment
Explore your selling options
Work with a Zillow partner agent
Leverage their expertise and Zillow's premium Showcase listings to get your home seen by more buyers.
Get startedList with your own agent
Get your home in front of millions of buyers by listing it on Zillow.
Learn how to do itSell it yourself
Take full control of how buyers see your home on Zillow by listing For Sale by Owner (FSBO).
List your homeWhat's special
Zillow last checked:
Listing updated:
Listed by:
Jenny Maddox 770-480-6983,
Georgia Realty Group, LLC
Bought with:
NONMLS Sale, NMLS
NON MLS MEMBER
Source: Hive MLS,MLS#: CL353267 Originating MLS: Athens Area Association of REALTORS
Originating MLS: Athens Area Association of REALTORSFacts & features
Interior
Bedrooms & bathrooms
- Bedrooms: 4
- Bathrooms: 3
- Full bathrooms: 2
- 1/2 bathrooms: 1
- Main level bathrooms: 3
- Main level bedrooms: 4
Bedroom 1
- Level: Main
- Dimensions: 0 x 0
Bedroom 2
- Level: Main
- Dimensions: 0 x 0
Bedroom 3
- Level: Main
- Dimensions: 0 x 0
Bedroom 4
- Level: Main
- Dimensions: 0 x 0
Bathroom 1
- Level: Main
- Dimensions: 0 x 0
Bathroom 2
- Level: Main
- Dimensions: 0 x 0
Bathroom 3
- Level: Main
- Dimensions: 0 x 0
Heating
- Electric, Heat Pump
Cooling
- Electric, Heat Pump
Appliances
- Included: Dishwasher, Electric Water Heater, Microwave, Range
- Laundry: In Hall, Laundry Room
Features
- Tray Ceiling(s), Cathedral Ceiling(s), Kitchen Island, Pantry, Vaulted Ceiling(s)
- Basement: None
- Number of fireplaces: 1
- Fireplace features: Factory Built, Family Room, Wood Burning
Interior area
- Total interior livable area: 2,250 sqft
Property
Parking
- Total spaces: 2
- Parking features: Attached, Parking Available
- Garage spaces: 2
Features
- Stories: 1
- Patio & porch: Porch, Screened
- Exterior features: Other
- Has view: Yes
- View description: Panoramic
Lot
- Size: 0.62 Acres
- Features: Level
Details
- Parcel number: XX122C 027
- Special conditions: Standard
Construction
Type & style
- Home type: SingleFamily
- Architectural style: Ranch,Traditional
- Property subtype: Single Family Residence
Materials
- Brick, Other
- Foundation: Slab
Condition
- New Construction
- New construction: Yes
- Year built: 2026
Details
- Warranty included: Yes
Utilities & green energy
- Sewer: Septic Tank
- Water: Public
- Utilities for property: Underground Utilities
Community & HOA
Community
- Features: Street Lights
- Subdivision: Gin Meadows
HOA
- Has HOA: Yes
- HOA fee: $400 annually
Location
- Region: Winder
Financial & listing details
- Price per square foot: $178/sqft
- Annual tax amount: $250
- Date on market: 4/9/2026
- Cumulative days on market: 44 days
- Listing agreement: Exclusive Right To Sell
- Listing terms: ARM,Cash,Conventional,1031 Exchange,FHA,Fannie Mae,USDA Loan,VA Loan
- Ownership type: Builder
Price history
| Date | Event | Price |
|---|---|---|
| 7/14/2026 | Sold | $399,900$178/sqft |
Source:  Hive MLS #CL353267 Report a problem Hive MLS #CL353267 Report a problem | ||
| 5/26/2026 | Pending sale | $399,900$178/sqft |
Source:  GAMLS #10728656 Report a problem GAMLS #10728656 Report a problem | ||
| 4/9/2026 | Listed for sale | $399,900$178/sqft |
Source: GAMLS #10728656 Report a problem | ||
Public tax history
Tax history is unavailable.
Neighborhood: 30680
Nearby homes
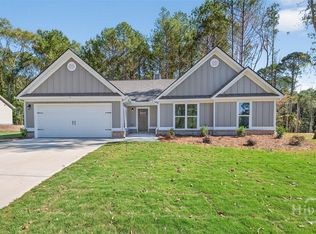
- $389,9004 bd3 ba2.2k sqft17 Mockingbird Ln #11, Winder, GA 30680Sold
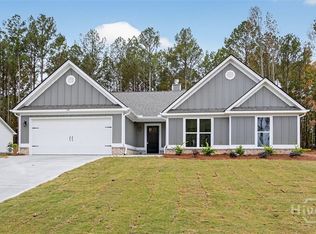
- $394,4004 bd3 ba2.2k sqft100 Mockingbird Ln #36, Winder, GA 30680Sold
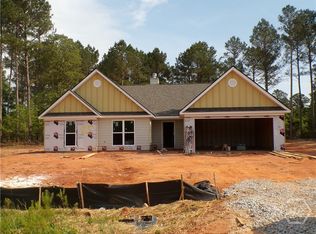
- $399,9004 bd3 ba2.2k sqft808 Cabin Creek Dr #3, Nicholson, GA 30565Sold
- $390,0004 bd3 ba2.2k sqft247 Mockingbird Ln #19, Winder, GA 30680Sold

- $409,9004 bd3 ba2.4k sqft92 Mockingbird Ln #26, Winder, GA 30680Sold
- $389,9004 bd3 ba2.2k sqft59 Mockingbird Ln #13, Winder, GA 30680Sold
- $399,9004 bd3 ba2.1k sqft159 Mockingbird Ln #16, Winder, GA 30680Sold
- $394,9004 bd3 ba2.1k sqft291 Mockingbird Ln #21, Winder, GA 30680Sold
Nearby schools
GreatSchools rating
- 7/10Austin Road Elementary SchoolGrades: PK-5Distance: 2.5 mi
- 8/10Haymon-Morris Middle SchoolGrades: 6-8Distance: 9.1 mi
- 4/10Apalachee High SchoolGrades: 9-12Distance: 8.9 mi
Get a cash offer in 3 minutes
Find out how much your home could sell for in as little as 3 minutes with a no-obligation cash offer.
Estimated market value
$399,500
Get a cash offer in 3 minutes
Find out how much your home could sell for in as little as 3 minutes with a no-obligation cash offer.
Estimated market value
$399,500
- Georgia
- Barrow County
- Winder
- 30680
- 274 Mockingbird Lane Unit 27
Nearby cities
Nearby zip codes
Other Winder Topics
