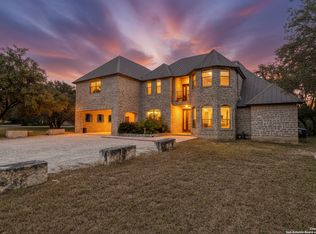
Resort-Style Hill Country Escape in Mountain Valley | Concan, TX If you're looking for a property that works as hard as it plays, this is it. Located in the highly sought-after Mountain Valley subdivision of Concan, this 5-bedroom, 5.5-bath home sits on an oversized 1.55-acre lot and offers nearly 2,900 square feet designed for gathering. Currently operating in a rental pool, it presents a rare opportunity to own a proven income-producing vacation home, private retreat, or both. Inside, the open living, dining, and kitchen spaces are built to host comfortably. Each of the five oversized bedrooms features its own private en-suite bath, offering guests privacy and convenience, plus an additional half bath for shared spaces. Step outside and the property truly shines. A private pool anchors the outdoor living area, complemented by a covered bar, fire pit, volleyball court, and horseshoe pits, creating a full experience that keeps guests coming back. The oversized 1.55-acre lot sets this property apart, offering ample room to expand. There is space to add an additional casita, guest quarters, or another structure, providing future income potential or expanded personal use. Just minutes from the Frio River and Garner State Park, this location places you in the heart of Concan's most desirable recreation corridor with tubing, kayaking, hiking, and year-round enjoyment close at hand. Spacious. Functional. Expandable. Income-producing. This is more than a getaway, it's an opportunity.
Sold
Zillow last checked:
Listing updated:
Source: LERA MLS,MLS#: 1937889
Price history
| Date | Event | Price |
|---|---|---|
| 8/18/2026 | Sold | -- |
Source:  LERA MLS #1937889 Report a problem LERA MLS #1937889 Report a problem | ||
| 8/4/2026 | Pending sale | $725,000$213/sqft |
Source: LERA MLS #1937889 Report a problem | ||
| 7/28/2026 | Contingent | $725,000$213/sqft |
Source: LERA MLS #1937889 Report a problem | ||
| 6/3/2026 | Price change | $725,000-6.5%$213/sqft |
Source: LERA MLS #1937889 Report a problem | ||
| 1/30/2026 | Listed for sale | $775,000-14.7%$228/sqft |
Source: LERA MLS #1937889 Report a problem | ||
| 12/9/2025 | Listing removed | $909,000$267/sqft |
Source: LERA MLS #1851909 Report a problem | ||
| 10/12/2025 | Price change | $909,000-2.3%$267/sqft |
Source: LERA MLS #1851909 Report a problem | ||
| 5/28/2025 | Price change | $929,999-2.1%$273/sqft |
Source: LERA MLS #1851909 Report a problem | ||
| 3/21/2025 | Listed for sale | $949,999$279/sqft |
Source: LERA MLS #1851909 Report a problem | ||