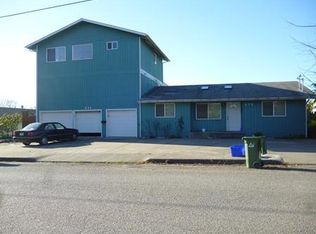
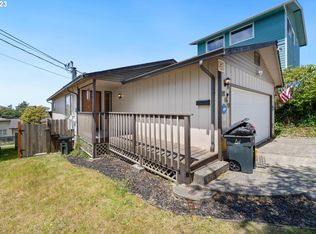
Exceptional investment opportunity with a path to a legal ADU. Originally permitted as a 3 bed/2 bath residence with expansive attached garage and storage space, the property was later modified to include an additional 4 bed/3 bath unit above a reconfigured garage—creating a unique and flexible layout ideal for income potential. It has been discovered that the upper unit conversion was completed without permits; the property is recognized by the City of Coos Bay as a 3/2 residence with a garage structure featuring substantial ceiling height. Documentation outlining city requirements to pursue occupancy approval for the upper unit is available upon request. Offered as-is due to seller circumstances, this is a cash-only sale. With the right vision and due diligence, this property presents a compelling value-add opportunity for investors seeking to legalize, reconfigure, or maximize income potential. Buyer to verify all information and complete due diligence with the City, State, or applicable agencies. Many recent upgrades!
Pending
Price cut: $49K (8/11)
$349,999
274 N Cammann St, Coos Bay, OR 97420
7beds
2,710sqft
Multi Family
Built in 1995
-- sqft lot
$-- Zestimate®
$129/sqft
$-- HOA
What's special
Unique and flexible layoutMany recent upgradesExpansive attached garage
- 142 days
- 3,293
- 232
Zillow last checked:
Listing updated:
Listed by:
Juli Whelchel 541-217-9485,
Coastal Sotheby's International Realty,
Vicki Whelchel 541-217-1201,
Coastal Sotheby's International Realty
Source: RMLS (OR),MLS#: 470500667
Facts & features
Interior
Bedrooms & bathrooms
- Bedrooms: 7
- Bathrooms: 5
- Full bathrooms: 5
Heating
- Zoned
Cooling
- None
Appliances
- Included: Dishwasher, Range, Refrigerator, Washer/Dryer, Electric Water Heater, Tank Water Heater
Features
- Basement: Crawl Space
Interior area
- Total structure area: 2,710
- Total interior livable area: 2,710 sqft
Property
Parking
- Total spaces: 3
- Parking features: Driveway, Garage Door Opener
- Garage spaces: 3
- Has uncovered spaces: Yes
Features
- Patio & porch: Deck
- Has view: Yes
- View description: Bay, City
- Has water view: Yes
- Water view: Bay
Lot
- Size: 8,800 Square Feet
- Dimensions: 80 x 110
- Features: Gentle Sloping, Level, SqFt 7000 to 9999
Details
- Parcel number: 1863400
- Zoning: R-2
Construction
Type & style
- Home type: MultiFamily
- Property subtype: Multi Family
Materials
- Cement Siding, T111 Siding
- Foundation: Concrete Perimeter
- Roof: Composition
Condition
- Year built: 1995
Utilities & green energy
- Sewer: Public Sewer
- Water: Public
Community & HOA
HOA
- Has HOA: No
Location
- Region: Coos Bay
Financial & listing details
- Price per square foot: $129/sqft
- Tax assessed value: $308,760
- Annual tax amount: $3,791
- Date on market: 4/9/2026
- Cumulative days on market: 323 days
- Listing terms: Cash
- Total actual rent: 1400
- Road surface type: Paved
Estimated market value
Not available
Estimated sales range
Not available
Not available
Price history
| Date | Event | Price |
|---|---|---|
| 8/28/2026 | Pending sale | $349,999$129/sqft |
Source: | ||
| 8/11/2026 | Price change | $349,999-12.3%$129/sqft |
Source: | ||
| 4/10/2026 | Listed for sale | $399,000+3225%$147/sqft |
Source: | ||
| 9/18/2018 | Listing removed | $1,300 |
Source: GMS - P1 - Grand Management Services Report a problem | ||
| 8/30/2018 | Listed for rent | $1,300+8.3% |
Source: GMS - P1 - Grand Management Services Report a problem | ||
| 9/3/2015 | Listing removed | $1,200 |
Source: GMS - P1 - Grand Management Services Report a problem | ||
| 8/7/2015 | Listed for rent | $1,200 |
Source: GMS - P1 - Grand Management Services Report a problem | ||
| 6/9/1994 | Sold | $12,000$4/sqft |
Source: Agent Provided Report a problem | ||
Public tax history
| Year | Property taxes | Tax assessment |
|---|---|---|
| 2024 | $3,734 +3.1% | $308,760 -5.6% |
| 2023 | $3,621 +1.7% | $326,910 +16.7% |
| 2022 | $3,562 +2.7% | $280,010 +25% |
| 2021 | $3,470 +2.9% | $224,010 +1% |
| 2020 | $3,372 +4.2% | $221,790 +19.7% |
| 2019 | $3,237 +3.6% | $185,350 +3% |
| 2018 | $3,126 | $179,960 +3% |
| 2017 | $3,126 +36.9% | $174,720 +3% |
| 2016 | $2,284 | $169,640 +1.1% |
| 2015 | $2,284 | $167,810 +3% |
| 2014 | $2,284 | $162,930 +13.2% |
| 2013 | $2,284 +3% | $143,890 +3% |
| 2012 | $2,217 -11.6% | $139,700 -11.7% |
| 2011 | $2,508 +2.6% | $158,190 +3% |
| 2010 | $2,445 | $153,589 |
| 2009 | -- | $153,589 +6.1% |
| 2008 | -- | $144,773 +3% |
| 2007 | -- | $140,557 +3% |
| 2006 | -- | $136,464 +3% |
| 2005 | -- | $132,490 +3% |
| 2004 | -- | $128,632 +3% |
| 2003 | -- | $124,886 +3% |
| 2002 | -- | $121,249 |
| 2001 | -- | $121,249 +20.6% |
| 2000 | -- | $100,540 |
Find assessor info on the county website
Monthly payment
Est. payment
Payment breakdown
Explore the cost of this home by adjusting the details. Changes won't be saved.Climate risks
Neighborhood: 97420
Nearby schools
Schools provided by the listing agent
- Elementary: Madison
- Middle: Sunset
- High: Marshfield
Source: RMLS (OR). This data may not be complete. We recommend contacting the local school district to confirm school assignments for this home.