Skip main navigation
Closed
  • $812,000

    274 N Oak St, Elmhurst, IL 60126

    3beds
    2,239sqft
    Single Family Residence
    Built in 1925
    8,350 Square Feet Lot
    $812,100 Zestimate®
    $363/sqft
    $4,829 Estimated rent

    Home value

    $812,100

    $747,000 - $877,000

    $4,829/mo

    Zestimate® history
    Loading
    Loading...

    Owner options

    List your home for rent

    $4,829/mo

    Rent Zestimate®

    Find your next renter with Zillow Rental Manager. Plus, with online applications, you can quickly screen prospective tenants – for free.

    Learn more

    $4,829/mo

    Rent Zestimate®

    Refinance and save

    $5,643/mo

    Est. payment

    Refinancing to a lower rate could help reduce your monthly payments and save thousands over the life of the loan.

    See today's rates

    $5,643/mo

    Est. payment

    Explore your selling options

    Work with a Zillow partner agent

    Leverage their expertise and Zillow's premium Showcase listings to get your home seen by more buyers.

    Get started

    List with your own agent

    Get your home in front of millions of buyers by listing it on Zillow.

    Learn how to do it

    Sell it yourself

    Take full control of how buyers see your home on Zillow by listing For Sale by Owner (FSBO).

    List your home

    What's special

    Lovely tree lined streetNotched out office spaceOpen staircaseHardwood floors throughout
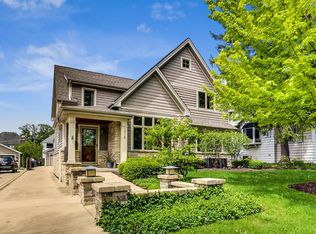
    Update 3 bedroom, 3 bathroom, 2.5 car garage home walk to downtown Elmhurst and train on lovely tree lined street. Fully updated with primary suite including ensuite luxury bathroom with double sinks and large glass enclosed shower. Closet space is abundant here with a notched out office space included in this private sanctuary. Two additional bedrooms with an updated additional full bathroom. Nicely appointed kitchen with stainless steel appliances and granite countertops that opens to the dining room, living room, and a flexible space (kitchen eating area, family room, office, etc). Open stair case leads to a mud room with a large organized space for coats, shoes, etc. The English basement is fully finished and updated with a full bathroom allowing for a potential 4th bedroom below, including a large recreation room, play/exercise space, and laundry room. Hardwood floors throughout. French doors lead to the deck and expansive yard. Newer 2.5 car garage and enlarged driveway. Lovely remodel in a highly desirable walk to town location.

    Zillow last checked:

    Listing courtesy of:

    Kris Maranda, CNC 630-699-2211,

    @properties Christie's International Real Estate,

    Jennie Stec 708-846-2818,

    @properties Christie's International Real Estate

    Bought with:

    Ashley Markgraf

    @properties Christie's International Real Estate

    Source: MRED as distributed by MLS GRID,MLS#: 12634534MLS Logo

    Facts & features

    Interior

    Bedrooms & bathrooms
    • Bedrooms: 3
    • Bathrooms: 3
    • Full bathrooms: 3
    Primary bedroom
    • Features: Flooring (Hardwood), Window Treatments (Blinds), Bathroom (Full)
    • Level: Second
    • Area: 338 Square Feet
    • Dimensions: 26X13
    Bedroom 2
    • Features: Flooring (Hardwood), Window Treatments (Blinds)
    • Level: Main
    • Area: 108 Square Feet
    • Dimensions: 12X9
    Bedroom 3
    • Features: Flooring (Hardwood), Window Treatments (Curtains/Drapes)
    • Level: Main
    • Area: 132 Square Feet
    • Dimensions: 12X11
    Dining room
    • Features: Flooring (Hardwood), Window Treatments (Curtains/Drapes)
    • Level: Main
    • Area: 169 Square Feet
    • Dimensions: 13X13
    Family room
    • Features: Flooring (Hardwood), Window Treatments (Curtains/Drapes)
    • Level: Main
    • Area: 256 Square Feet
    • Dimensions: 16X16
    Foyer
    • Level: Main
    • Area: 60 Square Feet
    • Dimensions: 6X10
    Kitchen
    • Features: Flooring (Hardwood), Window Treatments (Blinds)
    • Level: Main
    • Area: 152 Square Feet
    • Dimensions: 19X8
    Laundry
    • Features: Flooring (Tile)
    • Level: Basement
    • Area: 72 Square Feet
    • Dimensions: 6X12
    Living room
    • Features: Flooring (Hardwood), Window Treatments (Curtains/Drapes)
    • Level: Main
    • Area: 323 Square Feet
    • Dimensions: 17X19
    Play room
    • Features: Flooring (Carpet)
    • Level: Basement
    • Area: 275 Square Feet
    • Dimensions: 25X11
    Recreation room
    • Features: Flooring (Carpet), Window Treatments (Blinds)
    • Level: Basement
    • Area: 240 Square Feet
    • Dimensions: 15X16
    Storage
    • Level: Basement
    • Area: 264 Square Feet
    • Dimensions: 24X11
    Heating
    • Natural Gas
    Cooling
    • Central Air
    Appliances
    • Included: Range, Microwave, Dishwasher, Refrigerator, Freezer, Washer, Dryer, Disposal
    Features
    • Basement: Finished,Egress Window,Full
    • Number of fireplaces: 1
    • Fireplace features: Gas Starter, Living Room
    Interior area
    • Total structure area: 3,502
    • Total interior livable area: 2,239 sqft
    • Finished area below ground: 1,263

    Property

    Parking
    • Total spaces: 2.5
    • Parking features: Concrete, Garage Door Opener, Yes, Garage Owned, Detached, Garage
    • Garage spaces: 2.5
    • Has uncovered spaces: Yes
    Accessibility
    • Accessibility features: No Disability Access
    Features
    • Stories: 2
    Lot
    • Size: 8,350 sqft
    • Dimensions: 50x167
    Details
    • Parcel number: 0602104015
    • Special conditions: Corporate Relo

    Construction

    Type & style
    • Home type: SingleFamily
    • Property subtype: Single Family Residence
    Materials
    • Brick, Cedar
    • Roof: Asphalt
    Condition
    • New construction: No
    • Year built: 1925
    • Major remodel year: 2013

    Utilities & green energy

    • Electric: Circuit Breakers, 200+ Amp Service
    • Sewer: Public Sewer
    • Water: Lake Michigan, Public

    Community & neighborhood

    Location
    • Region: Elmhurst

    HOA & financial

    HOA
    • Services included: None

    Other

    Other facts
    • Listing terms: Cash
    • Ownership: Fee Simple

    Price history

    DateEventPrice
    6/23/2026Sold$812,000-1.6%$363/sqft
    Source: MRED as distributed by MLS GRID #12634534 Report a problem
    6/15/2026Pending sale$825,000$368/sqft
    Source: MRED as distributed by MLS GRID #12634534 Report a problem
    5/13/2026Price change$825,000-2.9%$368/sqft
    Source: MRED as distributed by MLS GRID #12634534 Report a problem
    5/2/2026Listed for sale$850,000$380/sqft
    Source: MRED as distributed by MLS GRID #12634534 Report a problem
    4/30/2026Listing removed$850,000$380/sqft
    Source: MRED as distributed by MLS GRID #12609458 Report a problem
    4/15/2026Listed for sale$850,000+34.1%$380/sqft
    Source: MRED as distributed by MLS GRID #12609458 Report a problem
    7/14/2020Sold$634,000$283/sqft
    Source: MRED as distributed by MLS GRID #10724434 Report a problem
    5/31/2020Pending sale$634,000$283/sqft
    Source: @properties #10724434 Report a problem
    5/31/2020Listed for sale$634,000+9.3%$283/sqft
    Source: @properties #10724434 Report a problem
    10/13/2015Sold$580,000-1.7%$259/sqft
    Source: Public Record Report a problem
    8/28/2015Pending sale$589,900$263/sqft
    Source: Berkshire Hathaway HomeServices Prairie Path REALTORS #09023145 Report a problem
    8/27/2015Listed for sale$589,900+128.6%$263/sqft
    Source: Berkshire Hathaway HomeServices Prairie Path REALTORS #09023145 Report a problem
    9/30/2008Sold$258,000-4.4%$115/sqft
    Source: Public Record Report a problem
    7/12/2008Listed for sale$269,900$121/sqft
    Source: Prudential Real Estate #06954583 Report a problem

    Public tax history

    YearProperty taxesTax assessment
    2024$12,956 +7.7%$222,974 +8.1%
    2023$12,032 +19.2%$206,190 +19.5%
    2022$10,096 +2.5%$172,500 +2.6%
    2021$9,846 +4.9%$168,210 +2.2%
    2020$9,389 +2.2%$164,530 +5.2%
    2019$9,191 +3.7%$156,430 +4.1%
    2018$8,862 +2.2%$150,200 +4.9%
    2017$8,667 +2.2%$143,130 +7%
    2016$8,484 +9.8%$133,800 +7.3%
    2015$7,724 +9.8%$124,650 +16.5%
    2014$7,035 +20.8%$107,030 -1.4%
    2013$5,825 +0.3%$108,540 -6.2%
    2012$5,808 +16.4%$115,670 +1.3%
    2011$4,991 +3.4%$114,160 +20.9%
    2010$4,828 +23.7%$94,420 +9.8%
    2009$3,903 +5.7%$86,000
    2008$3,691 -40.9%$86,000 -36.9%
    2007$6,243 +16.7%$136,390 +17.9%
    2006$5,351 +3.8%$115,680 +6.9%
    2005$5,154 +193.1%$108,210 +6.3%
    2004$1,758 -11.2%$101,800 +10.1%
    2003$1,979 -7.5%$92,460 +43.7%
    2002$2,139 -1.9%$64,360 +8.7%
    2001$2,180 -2%$59,190 +5.2%
    2000$2,225 $56,260

    Find assessor info on the county website

    Neighborhood: 60126

    Nearby schools

    GreatSchools rating
    Schools provided by the listing agent
    • Elementary: Hawthorne Elementary School
    • Middle: Sandburg Middle School
    • High: York Community High School
    • District: 205

    Source: MRED as distributed by MLS GRID. This data may not be complete. We recommend contacting the local school district to confirm school assignments for this home.

    Get a cash offer in 3 minutes
    Find out how much your home could sell for in as little as 3 minutes with a no-obligation cash offer.
    Estimated market value
    $812,100
    Get a cash offer in 3 minutes
    Find out how much your home could sell for in as little as 3 minutes with a no-obligation cash offer.
    Estimated market value
    $812,100