Welcome to 274 Naugler Avenue, a beautifully updated home in one of Marlboro’s most desirable neighborhoods. Recent upgrades include a new roof, windows, kitchen, and baths, giving you peace of mind and a move-in ready lifestyle. The sun-filled floor plan offers easy flow from the stylish new kitchen into open living and dining spaces, perfect for entertaining. 2 Rumsford Fireplaces adorn both the dining room and family room. You will love the first floor primary suite with walk in closet and recently renovated bath. No detail has been overlooked, video security system, custom heated garage with epoxy floor, tons of built ins and new garage doors. Step outside and enjoy your own private oasis: a sparkling in-ground salt water, heated pool surrounded by fresh landscaping, ideal for summer barbecues, pool parties, or simply relaxing with family and friends. New Reeds Ferry Shed and Lucigold bulkhead are just some of the outdoor upgrades. No detail has been overlooked in this home.
Sold for $925,000
$925,000
274 Naugler Ave, Marlborough, MA 01752
4beds
2,427sqft
Single Family Residence
Built in 1988
0.55 Acres Lot
$933,600 Zestimate®
$381/sqft
$5,258 Estimated rent
Home value
$933,600
$868,000 - $1.01M
$5,258/mo
Zestimate® history
Owner options
List your home for rent
$5,258/mo
Rent Zestimate®
Find your next renter with Zillow Rental Manager. Plus, with online applications, you can quickly screen prospective tenants – for free.
$5,258/mo
Rent Zestimate®
Refinance and save
$5,805/mo
Est. payment
Refinancing to a lower rate could help reduce your monthly payments and save thousands over the life of the loan.
$5,805/mo
Est. payment
Explore your selling options
Work with a Zillow partner agent
Leverage their expertise and Zillow's premium Showcase listings to get your home seen by more buyers.
Get startedList with your own agent
Get your home in front of millions of buyers by listing it on Zillow.
Learn how to do itSell it yourself
Take full control of how buyers see your home on Zillow by listing For Sale by Owner (FSBO).
List your homeWhat's special
Zillow last checked:
Listing updated:
Listed by:
Heather Burke 774-922-0744,
Kinlin Grover Compass 508-548-6611,
Heather Burke 774-922-0744
Bought with:
Rachel E. Bodner
Coldwell Banker Realty - Sudbury
Source: MLS PIN,MLS#: 73437440
Facts & features
Interior
Bedrooms & bathrooms
- Bedrooms: 4
- Bathrooms: 3
- Full bathrooms: 2
- 1/2 bathrooms: 1
Primary bedroom
- Level: First
Bedroom 2
- Level: Second
Bedroom 3
- Level: Second
Bedroom 4
- Level: Second
Dining room
- Level: First
Family room
- Level: First
Kitchen
- Level: First
Living room
- Level: First
Heating
- Forced Air, Oil
Cooling
- Central Air
Appliances
- Included: Water Heater, Range, Disposal, Microwave
Features
- Flooring: Wood
- Basement: Full
- Number of fireplaces: 2
Interior area
- Total structure area: 2,427
- Total interior livable area: 2,427 sqft
- Finished area above ground: 2,427
Property
Parking
- Total spaces: 8
- Parking features: Attached, Paved Drive, Off Street
- Attached garage spaces: 2
- Uncovered spaces: 6
Features
- Patio & porch: Patio
- Exterior features: Patio, Pool - Inground, Pool - Inground Heated, Storage, Professional Landscaping, Sprinkler System, Fenced Yard
- Has private pool: Yes
- Pool features: In Ground, Pool - Inground Heated
- Fencing: Fenced
- Waterfront features: Lake/Pond, 1/2 to 1 Mile To Beach, Beach Ownership(Public)
Lot
- Size: 0.55 Acres
Details
- Parcel number: M:020 B:098 L:000,3479817
- Zoning: res
Construction
Type & style
- Home type: SingleFamily
- Architectural style: Cape
- Property subtype: Single Family Residence
Materials
- Frame
- Foundation: Concrete Perimeter
- Roof: Shingle
Condition
- Year built: 1988
Utilities & green energy
- Sewer: Public Sewer
- Water: Public
- Utilities for property: for Electric Range
Community & HOA
Community
- Features: Pool
- Security: Security System
HOA
- Has HOA: No
Location
- Region: Marlborough
Financial & listing details
- Price per square foot: $381/sqft
- Tax assessed value: $759,100
- Annual tax amount: $7,485
- Date on market: 1/21/2026
- Exclusions: See Attached
Price history
| Date | Event | Price |
|---|---|---|
| 11/13/2025 | Sold | $925,000+5.7%$381/sqft |
Source: MLS PIN #73437440 Report a problem | ||
| 10/1/2025 | Listed for sale | $875,000+94.4%$361/sqft |
Source: MLS PIN #73437440 Report a problem | ||
| 9/29/2003 | Sold | $450,000+26.8%$185/sqft |
Source: Public Record Report a problem | ||
| 10/2/2000 | Sold | $354,900+53.6%$146/sqft |
Source: Public Record Report a problem | ||
| 5/15/1990 | Sold | $231,000-12%$95/sqft |
Source: Public Record Report a problem | ||
| 1/17/1989 | Sold | $262,500$108/sqft |
Source: Public Record Report a problem | ||
Public tax history
| Year | Property taxes | Tax assessment |
|---|---|---|
| 2025 | $7,485 +5.4% | $759,100 +9.4% |
| 2024 | $7,102 -0.4% | $693,600 +12.3% |
| 2023 | $7,131 +6.3% | $617,900 +20.9% |
| 2022 | $6,706 +0.1% | $511,100 +5.3% |
| 2021 | $6,701 +1.8% | $485,600 +4.6% |
| 2020 | $6,581 +2.7% | $464,100 +1.9% |
| 2019 | $6,407 +0.6% | $455,400 +4.6% |
| 2018 | $6,367 -1.2% | $435,200 +3.5% |
| 2017 | $6,444 +1.4% | $420,600 +1.6% |
| 2016 | $6,352 +5.6% | $414,100 +8.5% |
| 2015 | $6,014 +3.2% | $381,600 +5.4% |
| 2014 | $5,830 +1.2% | $361,900 -5.8% |
| 2013 | $5,762 +5.8% | $384,100 +4.4% |
| 2012 | $5,445 +4.7% | $367,900 -1.4% |
| 2011 | $5,201 +1.9% | $373,100 -2% |
| 2010 | $5,105 -4.6% | $380,700 -9.2% |
| 2009 | $5,352 -7% | $419,400 -7.3% |
| 2008 | $5,755 +1.6% | $452,400 +1% |
| 2007 | $5,665 +5.9% | $447,800 +2.8% |
| 2006 | $5,347 +1.6% | $435,400 +14% |
| 2005 | $5,261 +11.2% | $381,800 +4.1% |
| 2004 | $4,729 +1.3% | $366,600 +3% |
| 2003 | $4,667 +6.5% | $356,000 +21% |
| 2001 | $4,384 +2.2% | $294,200 +11.8% |
| 2000 | $4,291 +5.2% | $263,100 +9.2% |
| 1998 | $4,078 | $240,900 |
Find assessor info on the county website
Neighborhood: Kings View/ Miles Standish
Nearby homes
- $833,1003 bd2 ba2.3k sqft262 Naugler Ave, Marlborough, MA 01752Off Market
- $865,3004 bd3 ba2.5k sqft119 Barnard Rd, Marlborough, MA 01752Off Market
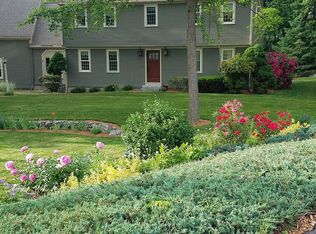
- $834,1004 bd2 ba2.4k sqft275 Naugler Ave, Marlborough, MA 01752Off Market
- $1,065,1004 bd3 ba3.6k sqft99 Barnard Rd, Marlborough, MA 01752Off Market
- $857,7004 bd2 ba2.6k sqft261 Naugler Ave, Marlborough, MA 01752Off Market
- $957,9004 bd2 ba3.1k sqft75 Barnard Rd, Marlborough, MA 01752Off Market
- $879,8004 bd3 ba2.4k sqft135 Barnard Rd, Marlborough, MA 01752Off Market
- $845,6004 bd3 ba2.3k sqft250 Naugler Ave, Marlborough, MA 01752Off Market
Nearby schools
GreatSchools rating
- 5/10Charles Jaworek SchoolGrades: K-5Distance: 0.7 mi
- 5/101 Lt Charles W. Whitcomb SchoolGrades: 6-8Distance: 1.6 mi
- 4/10Marlborough High SchoolGrades: 9-12Distance: 1.4 mi
Get a cash offer in 3 minutes
Find out how much your home could sell for in as little as 3 minutes with a no-obligation cash offer.
Estimated market value
$933,600
Get a cash offer in 3 minutes
Find out how much your home could sell for in as little as 3 minutes with a no-obligation cash offer.
Estimated market value
$933,600
Nearby cities
Nearby neighborhoods
Nearby zip codes
Other Marlborough Topics
