Skip main navigation
Sold for $546,866
  • $546,866

    274 Nighthawk Street, Erie, CO 80516

    3beds
    1,885sqft
    Duplex
    Built in 2026
    3,040 Square Feet Lot
    $546,700 Zestimate®
    $290/sqft
    $3,224 Estimated rent

    Home value

    $546,700

    $519,000 - $580,000

    $3,224/mo

    Zestimate® history
    Loading
    Loading...

    Owner options

    List your home for rent

    $3,224/mo

    Rent Zestimate®

    Find your next renter with Zillow Rental Manager. Plus, with online applications, you can quickly screen prospective tenants – for free.

    Learn more

    $3,224/mo

    Rent Zestimate®

    Refinance and save

    $3,310/mo

    Est. payment

    Refinancing to a lower rate could help reduce your monthly payments and save thousands over the life of the loan.

    See today's rates

    $3,310/mo

    Est. payment

    Explore your selling options

    Work with a Zillow partner agent

    Leverage their expertise and Zillow's premium Showcase listings to get your home seen by more buyers.

    Get started

    List with your own agent

    Get your home in front of millions of buyers by listing it on Zillow.

    Learn how to do it

    Sell it yourself

    Take full control of how buyers see your home on Zillow by listing For Sale by Owner (FSBO).

    List your home

    What's special

    Private fenced side yardElegant white quartz countertopsUpstairs loftCrisp white cabinetry
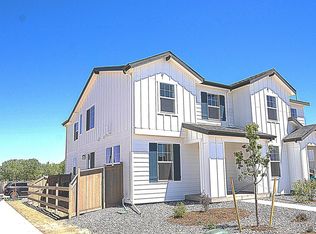
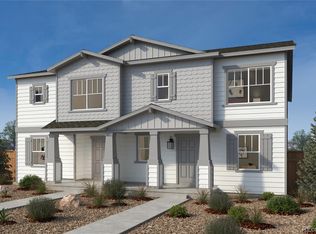
    Welcome to one of the largest and most sought-after floorplans in the Nest Villas collection. This thoughtfully designed home offers the perfect blend of space, style, and low-maintenance living. Featuring 3 spacious bedrooms, an upstairs loft, and a dedicated home office on the main floor, this layout provides flexibility for today’s lifestyle, whether you’re working from home, entertaining, or simply enjoying everyday living. The interior is beautifully appointed with crisp white cabinetry, a warm neutral subway tile backsplash, and elegant white quartz countertops, creating a bright and timeless aesthetic throughout the home. Step outside to your private, fenced side yard, perfect for relaxing, entertaining, or giving pets a place to play. Ideally located within walking distance to downtown Erie, you’ll enjoy easy access to local shops, dining, and community events, all while embracing a lock-and-leave, low-maintenance lifestyle. he first floor. Experience the perfect combination of low-maintenance living and small-town charm in the heart of Erie. Please note-New homes at The Nest must be equipped with solar panels. Team Lassen represents the seller/builder as a Transaction Broker. Tax rate 1.16%

    Zillow last checked:

    Listing updated:

    Listed by:

    Team Lassen 303-668-7007 info@teamlassen.com,

    MB Team Lassen

    Bought with:

    Other MLS Non-REcolorado

    NON MLS PARTICIPANT

    Source: REcolorado as distributed by MLS GRID,MLS#: 8246244MLS Logo

    Facts & features

    Interior

    Bedrooms & bathrooms
    • Bedrooms: 3
    • Bathrooms: 3
    • Full bathrooms: 2
    • 1/2 bathrooms: 1
    • Main level bathrooms: 1
    Bedroom
    • Features: Primary Suite
    • Level: Upper
    Bedroom
    • Level: Upper
    Bedroom
    • Level: Upper
    Bathroom
    • Features: Primary Suite
    • Level: Upper
    Bathroom
    • Level: Upper
    Bathroom
    • Level: Main
    Den
    • Level: Main
    Kitchen
    • Level: Main
    Laundry
    • Level: Upper
    Loft
    • Level: Upper
    Heating
    • Forced Air
    Cooling
    • Central Air
    Appliances
    • Included: Dishwasher, Microwave, Oven, Tankless Water Heater
    Features
    • Eat-in Kitchen, Kitchen Island, Open Floorplan, Pantry, Primary Suite, Quartz Counters, Radon Mitigation System, Smart Thermostat, Solid Surface Counters, Walk-In Closet(s)
    • Flooring: Carpet, Vinyl
    • Windows: Double Pane Windows
    • Basement: Crawl Space,Sump Pump
    • Common walls with other units/homes: 1 Common Wall
    Interior area
    • Total structure area: 1,885
    • Total interior livable area: 1,885 sqft
    • Finished area above ground: 1,885

    Property

    Parking
    • Total spaces: 2
    • Parking features: Concrete
    • Attached garage spaces: 2
    Features
    • Levels: Two
    • Stories: 2
    • Exterior features: Playground, Private Yard, Rain Gutters, Smart Irrigation
    • Fencing: Fenced,Full
    Lot
    • Size: 3,040 sqft
    • Features: Corner Lot, Landscaped, Master Planned, Sprinklers In Front
    Details
    • Parcel number: R0617737
    • Special conditions: Standard

    Construction

    Type & style
    • Home type: SingleFamily
    • Architectural style: Contemporary
    • Property subtype: Duplex
    • Attached to another structure: Yes
    Materials
    • Cement Siding, Frame
    Condition
    • Under Construction
    • New construction: Yes
    • Year built: 2026
    Details
    • Builder model: 1186
    • Builder name: KB Home
    • Warranty included: Yes

    Utilities & green energy

    • Electric: 220 Volts in Garage
    • Sewer: Public Sewer
    • Water: Public
    • Utilities for property: Cable Available, Electricity Connected, Internet Access (Wired), Natural Gas Connected, Phone Available

    Community & neighborhood

    Security
    • Security features: Carbon Monoxide Detector(s), Smoke Detector(s)
    Location
    • Region: Erie
    • Subdivision: The Nest At Canyon Creek

    HOA & financial

    HOA
    • Has HOA: Yes
    • HOA fee: $130 monthly
    • Amenities included: Park, Playground
    • Services included: Maintenance Grounds, Trash
    • Association name: Lafferty Canyon Metropolitan District
    • Association phone: 303-439-6029

    Other

    Other facts
    • Listing terms: 1031 Exchange,Cash,Conventional,FHA,VA Loan
    • Ownership: Builder
    • Road surface type: Paved

    Price history

    DateEventPrice
    5/28/2026Sold$546,8660%$290/sqft
    Source: REcolorado as distributed by MLS GRID #8246244 Report a problem
    5/5/2026Pending sale$546,990$290/sqft
    Source: REcolorado as distributed by MLS GRID #8246244 Report a problem
    4/16/2026Price change$546,990-2.7%$290/sqft
    Source: REcolorado as distributed by MLS GRID #8246244 Report a problem
    4/8/2026Price change$561,990-1.7%$298/sqft
    Source: REcolorado as distributed by MLS GRID #8246244 Report a problem
    1/17/2026Price change$571,990-1.6%$303/sqft
    Source: KB Home Report a problem
    12/4/2025Listed for sale$581,000$308/sqft
    Source: KB Home Report a problem

    Public tax history

    YearProperty taxesTax assessment
    2025$756 $25,623

    Find assessor info on the county website

    Neighborhood: 80516

    Nearby schools

    GreatSchools rating
    Schools provided by the listing agent
    • Elementary: Red Hawk
    • Middle: Erie
    • High: Erie
    • District: St. Vrain Valley RE-1J

    Source: REcolorado as distributed by MLS GRID. This data may not be complete. We recommend contacting the local school district to confirm school assignments for this home.

    Get a cash offer in 3 minutes
    Find out how much your home could sell for in as little as 3 minutes with a no-obligation cash offer.
    Estimated market value
    $546,700
    Get a cash offer in 3 minutes
    Find out how much your home could sell for in as little as 3 minutes with a no-obligation cash offer.
    Estimated market value
    $546,700