Skip main navigation
Sold for $710,000
  • $710,000

    274 Oak Ave, Media, PA 19063

    4beds
    2,700sqft
    Single Family Residence
    Built in 2022
    0.94 Acres Lot
    $726,700 Zestimate®
    $263/sqft
    $4,576 Estimated rent

    Home value

    $726,700

    $654,000 - $814,000

    $4,576/mo

    Zestimate® history
    Loading
    Loading...

    Owner options

    List your home for rent

    $4,576/mo

    Rent Zestimate®

    Find your next renter with Zillow Rental Manager. Plus, with online applications, you can quickly screen prospective tenants – for free.

    Learn more

    $4,576/mo

    Rent Zestimate®

    Refinance and save

    $4,864/mo

    Est. payment

    Refinancing to a lower rate could help reduce your monthly payments and save thousands over the life of the loan.

    See today's rates

    $4,864/mo

    Est. payment

    Explore your selling options

    Work with a Zillow partner agent

    Leverage their expertise and Zillow's premium Showcase listings to get your home seen by more buyers.

    Get started

    List with your own agent

    Get your home in front of millions of buyers by listing it on Zillow.

    Learn how to do it

    Sell it yourself

    Take full control of how buyers see your home on Zillow by listing For Sale by Owner (FSBO).

    List your home

    What's special

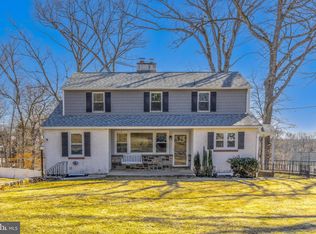
    Practically new built in 2022. Lowest price per SF in this zip code. This home site is the nicest in the subdivision with a private drive. It also boasts the nicest finishes in the development with real hardwood floors and upgraded kitchen and carpet upstairs. This home is in the award winning Rose Tree Media School District. Situated on a quiet street in the center of the neighborhood, this home boasts an open floor plan with Great Room, 4 -5-bedrooms, 2.5 baths, second floor laundry, and a full walk out basement.. This home has 9 ft ceilings and the only home with extra large windows on the second floor to allow for even more natural light. The kitchen anchors the main level with adjoining dining and great rooms. The second level contains a full master with a 10 foot tray ceiling, walk-in closet, and master bath plus three additional bedrooms. Don't miss the two car garage while touring this property. Perfect home for entertaining and active family living! Within minutes of Wolff's Apple House and Market, less than 4 miles from downtown Media (Coffee Shops, Trader Joe's, Dining Under the Stars), 30 minutes to the restaurants and museums of Philadelphia. For outdoor adventures, Ridley State Creek is just 3.8 miles. Hiking, biking, and fishing combined with a bustling community ready to welcome you!

    Zillow last checked:

    Listing updated:

    Listed by:

    Mike Mita 215-880-5819,

    Integrity Real Estate Associates LLC,

    Listing Team: Integrity Real Estate Association, LLC

    Bought with:

    Hemalatha Alace, RS331549

    Keller Williams Real Estate -Exton

    Source: Bright MLS,MLS#: PADE2078526MLS Logo

    Facts & features

    Interior

    Bedrooms & bathrooms
    • Bedrooms: 4
    • Bathrooms: 3
    • Full bathrooms: 2
    • 1/2 bathrooms: 1
    • Main level bathrooms: 1
    Rooms
    • Room types: Primary Bedroom, Bedroom 4, Basement, Great Room, Laundry, Other, Bathroom 2, Bathroom 3, Primary Bathroom, Half Bath
    Basement
    • Description: Percent Finished: 0.0
    • Area: 700
    Heating
    • Forced Air, Central, Natural Gas
    Cooling
    • Heat Pump, Central Air, Electric
    Appliances
    • Included: Gas Water Heater
    • Laundry: Upper Level, Laundry Room
    Features
    • Combination Kitchen/Living, Open Floorplan, 9'+ Ceilings, Dry Wall, Vaulted Ceiling(s)
    • Flooring: Hardwood, Carpet, Ceramic Tile, Concrete, Wood
    • Windows: Energy Efficient, Double Pane Windows
    • Basement: Full
    • Has fireplace: No
    Interior area
    • Total structure area: 6,100
    • Total interior livable area: 2,700 sqft
    • Finished area above ground: 2,700
    • Finished area below ground: 0

    Property

    Parking
    • Total spaces: 2
    • Parking features: Oversized, Attached
    • Attached garage spaces: 2
    Accessibility
    • Accessibility features: None
    Features
    • Levels: Two and One Half
    • Stories: 2.5
    • Pool features: None
    • Frontage length: Road Frontage: 50
    Lot
    • Size: 0.94 Acres
    Details
    • Additional structures: Above Grade, Below Grade
    • Parcel number: 27000187500
    • Zoning: RESIDENTIAL SINGLE FAMILY
    • Special conditions: Standard

    Construction

    Type & style
    • Home type: SingleFamily
    • Architectural style: Contemporary,Traditional
    • Property subtype: Single Family Residence
    Materials
    • Combination, Concrete, Frame, Stick Built, Vinyl Siding
    • Foundation: Concrete Perimeter
    • Roof: Architectural Shingle
    Condition
    • Excellent
    • New construction: No
    • Year built: 2022

    Utilities & green energy

    • Electric: 200+ Amp Service
    • Sewer: Public Sewer
    • Water: Public
    • Utilities for property: Electricity Available, Natural Gas Available, Sewer Available, Water Available

    Community & HOA

    Community
    • Subdivision: None Available
    HOA
    • Has HOA: No
    Location
    • Region: Media
    • Municipality: MIDDLETOWN TWP

    Financial & listing details

    • Price per square foot: $263/sqft
    • Tax assessed value: $102,820
    • Annual tax amount: $9,500
    • Date on market: 11/8/2024
    • Listing agreement: Exclusive Right To Sell
    • Listing terms: Cash,Conventional,FHA,Negotiable,Private Financing Available
    • Ownership: Fee Simple

    Price history

    DateEventPrice
    8/1/2026Listing removed$4,775$2/sqft
    Source: Bright MLS #PADE2110896 Report a problem
    7/21/2026Price change$4,775-2.1%$2/sqft
    Source: Bright MLS #PADE2110896 Report a problem
    7/16/2026Price change$4,875-2%$2/sqft
    Source: Bright MLS #PADE2110896 Report a problem
    3/22/2026Listed for rent$4,975+1.5%$2/sqft
    Source: Bright MLS #PADE2110896 Report a problem
    4/10/2025Listing removed$4,900$2/sqft
    Source: Bright MLS #PADE2086204 Report a problem
    3/18/2025Listed for rent$4,900$2/sqft
    Source: Bright MLS #PADE2086204 Report a problem
    3/17/2025Sold$710,000-2.1%$263/sqft
    Source: Bright MLS #PADE2078526 Report a problem
    1/28/2025Contingent$724,900$268/sqft
    Source: Bright MLS #PADE2078526 Report a problem
    11/8/2024Listed for sale$724,900+0.7%$268/sqft
    Source: Bright MLS #PADE2078526 Report a problem
    4/28/2024Listing removed--
    Source: Bright MLS #PADE2059064 Report a problem
    4/18/2024Price change$719,900-0.7%$267/sqft
    Source: Bright MLS #PADE2059064 Report a problem
    4/2/2024Price change$724,900-0.7%$268/sqft
    Source: Bright MLS #PADE2059064 Report a problem
    3/21/2024Price change$729,900-1.4%$270/sqft
    Source: Bright MLS #PADE2059064 Report a problem
    3/14/2024Price change$739,900-1.3%$274/sqft
    Source: Bright MLS #PADE2059064 Report a problem
    2/22/2024Price change$749,999-3.2%$278/sqft
    Source: Bright MLS #PADE2059064 Report a problem
    2/16/2024Listed for sale$775,000+23%$287/sqft
    Source: Bright MLS #PADE2059064 Report a problem
    4/14/2022Sold$630,000-3.1%$233/sqft
    Source: Bright MLS #PADE2018114 Report a problem
    3/5/2022Pending sale$649,900$241/sqft
    Source: Bright MLS #PADE2018114 Report a problem
    2/28/2022Price change$649,900-3.7%$241/sqft
    Source: Bright MLS #PADE2018114 Report a problem
    2/16/2022Price change$674,8000%$250/sqft
    Source: Bright MLS #PADE2018114 Report a problem
    2/10/2022Listed for sale$674,900-2%$250/sqft
    Source: Bright MLS #PADE2018114 Report a problem
    10/29/2021Listing removed$689,000$255/sqft
    Source: Bright MLS #PADE541210 Report a problem
    10/20/2021Listed for sale$689,000+6%$255/sqft
    Source: Bright MLS #PADE541210 Report a problem
    4/3/2021Contingent$649,800$241/sqft
    Source: Bright MLS #PADE541210 Report a problem
    3/21/2021Price change$649,8000%$241/sqft
    Source: Bright MLS #PADE541210 Report a problem
    3/14/2021Listed for sale$649,900+188.8%$241/sqft
    Source: Bright MLS #PADE541210 Report a problem
    3/12/2021Listing removed$225,000+1495.7%$83/sqft
    Source: Bright MLS #PADE538950 Report a problem
    1/7/2000Sold$14,100$5/sqft
    Source: Public Record Report a problem

    Public tax history

    YearProperty taxesTax assessment
    2026$11,771 +4.8%$545,950
    2025$11,234 +6.4%$545,950
    2024$10,555 +3.6%$545,950
    2023$10,184 +445%$545,950 +431%
    2022$1,869 $102,820
    2021$1,869 +320.3%$102,820 +26.3%
    2020$445 -83.3%$81,410
    2019$2,658 -17%$81,410 -18.2%
    2018$3,203 +194.2%$99,490 -48.8%
    2017$1,089 $194,430
    2016$1,089 $194,430
    2015$1,089 $194,430
    2014$1,089 +2.8%$194,430
    2013$1,060 +2.8%$194,430
    2012$1,030 +2.3%$194,430
    2011$1,007 $194,430
    2010$1,007 +7.5%$194,430
    2009$937 $194,430
    2008$937 +8.3%$194,430
    2007$865 $194,430
    2006$865 $194,430
    2005$865 $194,430
    2004$865 +8.5%$194,430
    2003$797 +7.9%$194,430
    2002$739 $194,430
    2000$739 $194,430
    Find assessor info on the county website

    Neighborhood: 19063

    Nearby schools

    GreatSchools rating
    Schools provided by the listing agent
    • Elementary: Glenwood
    • Middle: Springton Lake
    • High: Penncrest
    • District: Rose Tree Media

    Source: Bright MLS. This data may not be complete. We recommend contacting the local school district to confirm school assignments for this home.

    Get a cash offer in 3 minutes
    Find out how much your home could sell for in as little as 3 minutes with a no-obligation cash offer.
    Estimated market value
    $726,700
    Get a cash offer in 3 minutes
    Find out how much your home could sell for in as little as 3 minutes with a no-obligation cash offer.
    Estimated market value
    $726,700