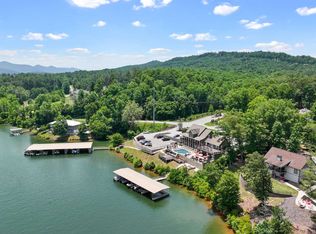
Here is your opportunity to enjoy single level living in an absolutely gorgeous newly constructed 3 bedroom / 2 1/2 bath (with separate office) home in one of the most desirable communities in Blairsville. No detail has been overlooked in the thoughtful and cohesive design and meticulous construction of this 2500 sf home that boasts an abundance of features that must be seen to be appreciated. The home sits on 1.36 acres in a park-like setting and the beauty of the surrounding mountain and lake landscape was the inspiration for the home's design. As you cross the front porch which features a custom built timber truss with vaulted tongue and groove ceiling and exposed beams, the warmth and comfort that this home exudes is felt and appreciated immediately. From the beautiful luxury vinyl flooring that consistently runs throughout the house, to the custom wood kitchen cabinets and bathroom vanities with matching granite tops, to the high end black stainless steel appliances, each wonderful feature complements the next. Step through the 8ft sliding glass door onto the rear porch to discover an expansive but warm and inviting outdoor living and entertaining space that you may never want to leave. Especially while enjoying the outdoor fireplace which features extensive custom stonework. For indoor relaxation, the spa-like setting of the primary suite, with its beautiful soaking tub and spacious custom tiled shower is sure to melt the stress away! While the home presents many beautiful designs and finishes, there is an equal amount of attention given to the practical needs of an efficient home. This is evidenced by the large bedroom sizes, separate home office, laundry room and attic storage over the garage. Add to this the incredible amenities that Highland Park offers: the fantastic clubhouse, lakefront infinity pool, outdoor barbecue and boat marina. This is truly the mountain and lake lifestyle at its best! *Custom closet organization system just added*
Sold
$735,000
274 Oakwood Way, Blairsville, GA 30512
3beds
2,500sqft
Residential
Built in 2024
1.36 Acres Lot
$771,000 Zestimate®
$294/sqft
$3,265 Estimated rent
Home value
$771,000
$732,000 - $810,000
$3,265/mo
Zestimate® history
Owner options
List your home for rent
$3,265/mo
Rent Zestimate®
Find your next renter with Zillow Rental Manager. Plus, with online applications, you can quickly screen prospective tenants – for free.
$3,265/mo
Rent Zestimate®
Refinance and save
$5,243/mo
Est. payment
Refinancing to a lower rate could help reduce your monthly payments and save thousands over the life of the loan.
$5,243/mo
Est. payment
Explore your selling options
Work with a Zillow partner agent
Leverage their expertise and Zillow's premium Showcase listings to get your home seen by more buyers.
Get startedList with your own agent
Get your home in front of millions of buyers by listing it on Zillow.
Learn how to do itSell it yourself
Take full control of how buyers see your home on Zillow by listing For Sale by Owner (FSBO).
List your homeWhat's special
Zillow last checked:
Listing updated:
Listed by:
David Kelaher 954-410-4098,
Cozy Cove Realty
Bought with:
John Thomas, 349288
REMAX Town & Country - Thomas Team
Source: NGBOR,MLS#: 404707
Facts & features
Interior
Bedrooms & bathrooms
- Bedrooms: 3
- Bathrooms: 3
- Full bathrooms: 2
- Partial bathrooms: 1
- Main level bedrooms: 3
Rooms
- Room types: Den, Kitchen, Laundry, Great Room
Primary bedroom
- Level: Main
Heating
- Central, Dual Fuel
Cooling
- Central Air, Heat Pump
Appliances
- Included: Refrigerator, Range, Microwave, Dishwasher, Electric Water Heater
- Laundry: Main Level, Laundry Room
Features
- Ceiling Fan(s), Entrance Foyer, High Speed Internet
- Flooring: Tile, Luxury Vinyl
- Windows: Insulated Windows, Vinyl, Screens
- Basement: Crawl Space
- Number of fireplaces: 2
- Fireplace features: Ventless, Gas Log, Outside
Interior area
- Total structure area: 2,500
- Total interior livable area: 2,500 sqft
Property
Parking
- Total spaces: 2
- Parking features: Garage, Driveway, Concrete
- Garage spaces: 2
- Has uncovered spaces: Yes
Features
- Levels: One
- Stories: 1
- Patio & porch: Front Porch, Deck, Covered, Open, See Remarks
- Pool features: Community
- Has view: Yes
- View description: Mountain(s), Lake, Trees/Woods
- Has water view: Yes
- Water view: Lake
- Body of water: Nottely
- Frontage type: Road
Lot
- Size: 1.36 Acres
- Topography: Sloping
Details
- Parcel number: 055 016 B152
Construction
Type & style
- Home type: SingleFamily
- Architectural style: Country,Craftsman
- Property subtype: Residential
Materials
- Frame, Stone, Composite
- Roof: Shingle
Condition
- New Construction
- New construction: Yes
- Year built: 2024
Utilities & green energy
- Sewer: Septic Tank
- Water: Public
- Utilities for property: Fiber Optics
Community & HOA
Community
- Features: Fitness Center, Gated, Pool, Lake Access, Clubhouse, Pavilion, See Remarks
- Subdivision: Highland Park
HOA
- Has HOA: Yes
- HOA fee: $1,000 annually
Location
- Region: Blairsville
Financial & listing details
- Price per square foot: $294/sqft
- Tax assessed value: $777,800
- Annual tax amount: $3,362
- Date on market: 6/15/2024
- Road surface type: Paved
Price history
| Date | Event | Price |
|---|---|---|
| 10/22/2024 | Sold | $735,000-0.7%$294/sqft |
Source: NGBOR #404707 Report a problem | ||
| 10/11/2024 | Pending sale | $740,000$296/sqft |
Source: NGBOR #404707 Report a problem | ||
| 9/17/2024 | Price change | $740,000-2.6%$296/sqft |
Source: NGBOR #404707 Report a problem | ||
| 8/29/2024 | Price change | $760,000-2.6%$304/sqft |
Source: NGBOR #404707 Report a problem | ||
| 8/23/2024 | Price change | $780,000-2.3%$312/sqft |
Source: NGBOR #404707 Report a problem | ||
| 7/26/2024 | Price change | $798,000-2.7%$319/sqft |
Source: NGBOR #404707 Report a problem | ||
| 6/15/2024 | Listed for sale | $820,000+1390.9%$328/sqft |
Source: NGBOR #404707 Report a problem | ||
| 5/11/2022 | Sold | $55,000$22/sqft |
Source: Public Record Report a problem | ||
Public tax history
| Year | Property taxes | Tax assessment |
|---|---|---|
| 2025 | $3,362 +1131.5% | $311,120 +1196.3% |
| 2024 | $273 +5.1% | $24,000 |
| 2023 | $260 -18.7% | $24,000 |
| 2022 | $320 +26.7% | $24,000 +50% |
| 2021 | $252 -17.1% | $16,000 -5.9% |
| 2020 | $304 | $17,000 |
Find assessor info on the county website
Neighborhood: 30512
Nearby homes
- $--1.32 AcresLOT 192 Highland Frg, Blairsville, GA 30512Off Market
- $645,7003 bd2 ba1.5k sqft256 Oakwood Way, Blairsville, GA 30512Off Market
- $1,090,3005 bd1 ba4.8k sqft289 Oakwood Way, Blairsville, GA 30512Off Market
- $73,5002.7 Acres27ACRE S Oakwood Way, Blairsville, GA 30512Sold

- $873,8004 bd3 ba1.8k sqft275 Oakwood Way, Blairsville, GA 30512Off Market
- $898,3003 bd3 ba3.1k sqft242 Lennox Point, Blairsville, GA 30512Off Market
- $1,405,1004 bd5 ba3.7k sqft56 Parkwood Ct, Blairsville, GA 30512Off Market
- $902,0005 bd5 ba4.2k sqft17 Parkwood Ct, Blairsville, GA 30512Off Market
Nearby schools
GreatSchools rating
- 7/10Union County Elementary SchoolGrades: 3-5Distance: 3.2 mi
- 6/10Union County Middle SchoolGrades: 6-8Distance: 3.2 mi
- 9/10Union County High SchoolGrades: 9-12Distance: 3.5 mi
Get a cash offer in 3 minutes
Find out how much your home could sell for in as little as 3 minutes with a no-obligation cash offer.
Estimated market value
$771,000
Get a cash offer in 3 minutes
Find out how much your home could sell for in as little as 3 minutes with a no-obligation cash offer.
Estimated market value
$771,000
- Georgia
- Union County
- Blairsville
- 30512
- 274 Oakwood Way
Nearby cities
Nearby zip codes
Other Blairsville Topics
