Step into the heart of modern Texas charm with this exquisite one level Clarity Homes designer residence located in the coveted Parks of Aledo Bluffs community. Crafted with intentional details and sophistication, this home blends timeless architecture with elevated design for today's lifestyle. Upon entry, you are greeted by expansive natural light, soaring ceilings and an open concept that lends itself to fabulous entertaining. The gourmet kitchen is a showstopper, featuring quartz countertops, custom cabinetry and stainless steel appliances. This is all centered around a kitchen island that is perfect for gatherings. The spacious family room offers a warm and inviting atmosphere with views of the backyard. The primary suite should not be missed and is a true private retreat. The spa-inspired bath features walk-in closets, separate vanities, separate shower and a soaking tub. There is a generous amount of storage throughout. Step outside to your covered patio and landscaped backyard, ready for outdoor barbecues or quiet evenings under the Texas sky. Residents of Parks of Aledo Bluffs will enjoy direct access to the walking trails, green spaces, playgrounds, the natural beauty of Aledo's park system, walking distance to Aledo ISD schools, dining and entertainment. Clarity Homes to provide a seller incentive of $15,000 to be used towards closing costs, rate buy down, or pre paids, when financing through Builder Mortgage Direct. Buyer will also receive a Builder Mortgage Direct Lender Credit for Title Policy! Please message agent for touring information and to find out more about this incredible one story home with the most thoughtful and useful floor plan.
Sold
Price Unknown
274 Observation Dr N, Aledo, TX 76008
3beds
1,927sqft
Single Family Residence
Built in 2026
6,795 Square Feet Lot
$522,500 Zestimate®
$--/sqft
$3,365 Estimated rent
Home value
$522,500
$486,000 - $559,000
$3,365/mo
Zestimate® history
Owner options
List your home for rent
$3,365/mo
Rent Zestimate®
Find your next renter with Zillow Rental Manager. Plus, with online applications, you can quickly screen prospective tenants – for free.
$3,365/mo
Rent Zestimate®
Refinance and save
$600/mo
Est. payment
Refinancing to a lower rate could help reduce your monthly payments and save thousands over the life of the loan.
$600/mo
Est. payment
Explore your selling options
Work with a Zillow partner agent
Leverage their expertise and Zillow's premium Showcase listings to get your home seen by more buyers.
Get startedList with your own agent
Get your home in front of millions of buyers by listing it on Zillow.
Learn how to do itSell it yourself
Take full control of how buyers see your home on Zillow by listing For Sale by Owner (FSBO).
List your homeWhat's special
Landscaped backyardStainless steel appliancesExpansive natural lightSpacious family roomViews of the backyardQuartz countertopsCovered patio
Zillow last checked:
Listing updated:
Listed by:
Valrie Eberstein 0812963 214-215-6630,
Compass RE Texas, LLC 214-814-8100
Bought with:
Debbie Collins, 0541151
Prime Realty, LLC
Source: NTREIS,MLS#: 21235316
Facts & features
Interior
Bedrooms & bathrooms
- Bedrooms: 3
- Bathrooms: 4
- Full bathrooms: 3
- 1/2 bathrooms: 1
Primary bedroom
- Features: Closet Cabinetry, Dual Sinks, Double Vanity, En Suite Bathroom, Garden Tub/Roman Tub, Separate Shower
- Level: First
- Dimensions: 14 x 14
Bedroom
- Level: First
- Dimensions: 11 x 12
Living room
- Level: First
- Dimensions: 16 x 18
Office
- Level: First
- Dimensions: 8 x 8
Appliances
- Included: Dishwasher, Electric Cooktop, Electric Oven, Electric Range, Electric Water Heater, Disposal, Microwave
- Laundry: Laundry in Utility Room
Features
- Built-in Features, Chandelier, Cathedral Ceiling(s), Decorative/Designer Lighting Fixtures, Eat-in Kitchen, Granite Counters, Open Floorplan, Pantry, Smart Home, Cable TV, Vaulted Ceiling(s), Walk-In Closet(s)
- Flooring: Luxury Vinyl Plank
- Has basement: No
- Has fireplace: No
Interior area
- Total interior livable area: 1,927 sqft
Property
Parking
- Total spaces: 2
- Parking features: Driveway
- Attached garage spaces: 2
Features
- Levels: One
- Stories: 1
- Patio & porch: Covered
- Exterior features: Private Yard
- Pool features: None
- Fencing: Wood
Lot
- Size: 6,795 Square Feet
Details
- Parcel number: R000116837
Construction
Type & style
- Home type: SingleFamily
- Architectural style: Detached
- Property subtype: Single Family Residence
Materials
- Foundation: Slab
- Roof: Composition
Condition
- Year built: 2026
Utilities & green energy
- Sewer: Public Sewer
- Water: Public
- Utilities for property: Electricity Available, Electricity Connected, Natural Gas Available, Sewer Available, Separate Meters, Underground Utilities, Water Available, Cable Available
Community & HOA
Community
- Features: Curbs, Sidewalks
- Security: Carbon Monoxide Detector(s), Fire Alarm, Smoke Detector(s), Security Lights, Wireless
- Subdivision: Parks Of Aledo Bluffs
HOA
- Has HOA: Yes
- Services included: All Facilities, Association Management, Maintenance Grounds
- HOA fee: $600 annually
- HOA name: Parks Of Aledo Bluffs
- HOA phone: 940-595-0584
Location
- Region: Aledo
Financial & listing details
- Tax assessed value: $52,500
- Annual tax amount: $1,116
- Date on market: 4/13/2026
- Cumulative days on market: 81 days
Price history
| Date | Event | Price |
|---|---|---|
| 6/15/2026 | Sold | -- |
Source: NTREIS #21235316 Report a problem | ||
| 4/22/2026 | Contingent | $525,000$272/sqft |
Source: NTREIS #21235316 Report a problem | ||
| 4/13/2026 | Listed for sale | $525,000-0.8%$272/sqft |
Source: NTREIS #21235316 Report a problem | ||
| 4/8/2026 | Listing removed | $529,000$275/sqft |
Source: NTREIS #21215227 Report a problem | ||
| 3/21/2026 | Listed for sale | $529,000$275/sqft |
Source: NTREIS #21215227 Report a problem | ||
Public tax history
| Year | Property taxes | Tax assessment |
|---|---|---|
| 2025 | $1,116 -3% | $52,500 |
| 2024 | $1,150 +0.7% | $52,500 |
| 2023 | $1,141 -9.1% | $52,500 |
| 2022 | $1,255 +1863.1% | $52,500 +1582.7% |
| 2021 | $64 | $3,120 |
Find assessor info on the county website
Neighborhood: 76008
Nearby homes
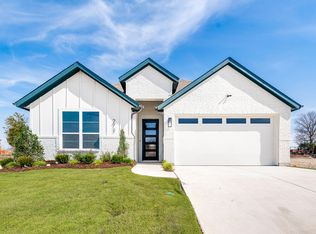
- $503,0003 bd2 ba2.1k sqft272 Observation Dr N, Aledo, TX 76008Off Market
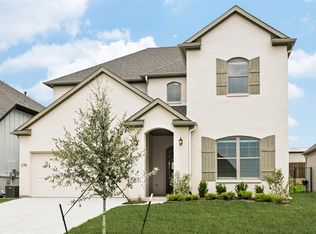
- $--4 bd3 ba2.8k sqft276 Observation Dr N, Aledo, TX 76008Sold
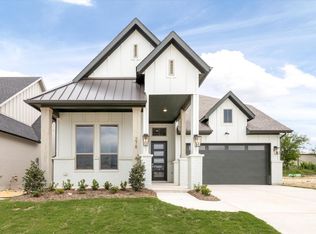
- $559,2004 bd3 ba2.8k sqft278 Observation Dr N, Aledo, TX 76008Off Market
- $543,900-- bd-- ba2.3k sqft263 Observation Dr N, Aledo, TX 76008Off Market
- $52,5008,450 sqft958 Highlands Ave, Aledo, TX 76008Off Market
- $577,6003 bd3 ba2.4k sqft280 Observation Dr N, Aledo, TX 76008Off Market
- $609,400-- bd-- ba3k sqft268 Observation Dr N, Aledo, TX 76008Off Market
- $633,800-- bd-- ba3k sqft261 Observation Dr N, Aledo, TX 76008Off Market
Nearby schools
GreatSchools rating
- 10/10Coder Elementary SchoolGrades: K-5Distance: 0.4 mi
- 8/10Don R Daniel Ninth Grade CampusGrades: 9Distance: 0.3 mi
- 8/10Aledo High SchoolGrades: 10-12Distance: 0.2 mi
Schools provided by the listing agent
- Elementary: Coder
- Middle: Aledo
- High: Aledo
- District: Aledo ISD
Source: NTREIS. This data may not be complete. We recommend contacting the local school district to confirm school assignments for this home.
Get a cash offer in 3 minutes
Find out how much your home could sell for in as little as 3 minutes with a no-obligation cash offer.
Estimated market value
$522,500
Get a cash offer in 3 minutes
Find out how much your home could sell for in as little as 3 minutes with a no-obligation cash offer.
Estimated market value
$522,500
- Texas
- Parker County
- Aledo
- 76008
- 274 Observation Dr N
