Nestled just outside the city limits of Elizabethton, this beautifully maintained country charmer offers the perfect blend of peaceful living and modern convenience. With no city taxes or HOA, this 4-bedroom, 3-bathroom home is situated on a picturesque 1-acre lot, boasting stunning mountain views and breathtaking sunsets.
As you step inside, you'll be greeted by hand-scraped hardwood floors that flow seamlessly through the open-concept main level. The spacious kitchen features ample cabinetry, granite countertops, stainless steel appliances, and a walk-in pantry. From the kitchen, you can step out onto the back deck to take in the serene countryside and mountain views, an ideal spot for morning coffee or evening sunsets. The adjoining kitchen, living room and dining areas provide the perfect space for entertaining or relaxing with loved ones.
The main level also includes the primary suite, complete with an en suite bathroom featuring double vanities. The second bedroom, second full bathroom, laundry room and 2 car garage complete this level.
The lower level offers incredible versatility with a massive bedroom featuring an en suite bathroom and its own washer and dryer—perfect for a second primary suite, in-law suite, or downstairs den. A fourth bedroom is also located on this level, adding to the home's appeal and functionality.
Outside, you can park your RV using the dedicated electrical hook up. The 1-acre lot offers endless possibilities with unrestricted outdoor space. This beautiful home is tucked just outside of the city limits, yet conveniently close to shopping, dining, and amenities.
Conveniently located just minutes from shopping, dining, and amenities, you can experience the perfect blend of charm, modern features, and freedom to create your ideal lifestyle. Don't miss the chance to make it your own! All information herein is deemed reliable but subject to buyer/buyer's agent verification. Plot lines on listing photos are approximate.
Sold for $414,000
$414,000
274 Old Charity Hill Rd, Elizabethton, TN 37643
4beds
2,715sqft
Single Family Residence, Residential
Built in 2017
1.02 Acres Lot
$437,700 Zestimate®
$152/sqft
$2,757 Estimated rent
Home value
$437,700
Estimated sales range
Not available
$2,757/mo
Zestimate® history
Owner options
List your home for rent
$2,757/mo
Rent Zestimate®
Find your next renter with Zillow Rental Manager. Plus, with online applications, you can quickly screen prospective tenants – for free.
$2,757/mo
Rent Zestimate®
Refinance and save
$2,538/mo
Est. payment
Refinancing to a lower rate could help reduce your monthly payments and save thousands over the life of the loan.
$2,538/mo
Est. payment
Explore your selling options
Work with a Zillow partner agent
Leverage their expertise and Zillow's premium Showcase listings to get your home seen by more buyers.
Get startedList with your own agent
Get your home in front of millions of buyers by listing it on Zillow.
Learn how to do itSell it yourself
Take full control of how buyers see your home on Zillow by listing For Sale by Owner (FSBO).
List your homeWhat's special
Stunning mountain viewsWalk-in pantryBreathtaking sunsetsSpacious kitchenMassive bedroomGranite countertopsOpen-concept main level
Zillow last checked:
Listing updated:
Listed by:
Alexis P Greene 423-773-4555,
Foundation Realty Group
Bought with:
Kathryn Boggs Metcalf, 339832
Conservus Homes
Source: TVRMLS,MLS#: 9974452
Facts & features
Interior
Bedrooms & bathrooms
- Bedrooms: 4
- Bathrooms: 3
- Full bathrooms: 3
Heating
- Heat Pump
Cooling
- Central Air
Appliances
- Included: Dishwasher, Microwave, Range, Refrigerator
- Laundry: Electric Dryer Hookup, Washer Hookup
Features
- Granite Counters, Open Floorplan, Pantry, Walk-In Closet(s)
- Flooring: Carpet, Ceramic Tile, Hardwood
- Windows: Double Pane Windows
- Basement: Exterior Entry,Finished,Full,Interior Entry,Plumbed,Walk-Out Access
Interior area
- Total structure area: 2,715
- Total interior livable area: 2,715 sqft
- Finished area below ground: 1,355
Property
Parking
- Total spaces: 2
- Parking features: Garage
- Garage spaces: 2
Features
- Stories: 2
- Patio & porch: Deck, Front Porch
- Exterior features: See Remarks, Balcony
- Has view: Yes
- View description: Mountain(s)
Lot
- Size: 1.02 Acres
- Dimensions: 183 x 250
- Topography: Cleared, Sloped
Details
- Parcel number: 042 050.13
- Zoning: residential
Construction
Type & style
- Home type: SingleFamily
- Architectural style: Craftsman
- Property subtype: Single Family Residence, Residential
Materials
- Vinyl Siding
- Roof: Shingle
Condition
- Above Average
- New construction: No
- Year built: 2017
Utilities & green energy
- Sewer: Septic Tank
- Water: Public
- Utilities for property: Electricity Connected, Water Connected, Cable Connected
Community & HOA
Community
- Subdivision: Not In Subdivision
HOA
- Has HOA: No
Location
- Region: Elizabethton
Financial & listing details
- Price per square foot: $152/sqft
- Tax assessed value: $194,000
- Annual tax amount: $1,057
- Date on market: 12/18/2024
- Listing terms: Cash,Conventional,FHA,USDA Loan,VA Loan
- Electric utility on property: Yes
Price history
| Date | Event | Price |
|---|---|---|
| 2/24/2025 | Sold | $414,000-3.7%$152/sqft |
Source: TVRMLS #9974452 Report a problem | ||
| 1/28/2025 | Pending sale | $429,900$158/sqft |
Source: TVRMLS #9974452 Report a problem | ||
| 1/20/2025 | Price change | $429,900-4.4%$158/sqft |
Source: TVRMLS #9974452 Report a problem | ||
| 1/6/2025 | Price change | $449,900-5.3%$166/sqft |
Source: TVRMLS #9974452 Report a problem | ||
| 12/28/2024 | Price change | $474,900-5%$175/sqft |
Source: TVRMLS #9974452 Report a problem | ||
| 12/18/2024 | Listed for sale | $499,900+21%$184/sqft |
Source: TVRMLS #9974452 Report a problem | ||
| 7/12/2023 | Sold | $413,000-13.1%$152/sqft |
Source: TVRMLS #9951903 Report a problem | ||
| 6/9/2023 | Contingent | $475,000$175/sqft |
Source: TVRMLS #9951903 Report a problem | ||
| 5/26/2023 | Price change | $475,000-2.1%$175/sqft |
Source: TVRMLS #9951903 Report a problem | ||
| 5/18/2023 | Listed for sale | $485,000+86.5%$179/sqft |
Source: TVRMLS #9951903 Report a problem | ||
| 5/29/2018 | Sold | $260,000$96/sqft |
Source: TVRMLS #403157 Report a problem | ||
Public tax history
| Year | Property taxes | Tax assessment |
|---|---|---|
| 2025 | $1,057 | $48,500 |
| 2024 | $1,057 | $48,500 |
| 2023 | $1,057 +7.4% | $48,500 |
| 2022 | $985 | $48,500 |
| 2021 | -- | $48,500 +11.4% |
| 2020 | $1,076 | $43,550 |
| 2019 | $1,076 | $43,550 |
| 2018 | $1,076 0% | $43,550 +846.7% |
| 2017 | $1,076 +854.7% | $4,600 |
| 2016 | $113 | $4,600 |
Find assessor info on the county website
Neighborhood: 37643
Nearby homes
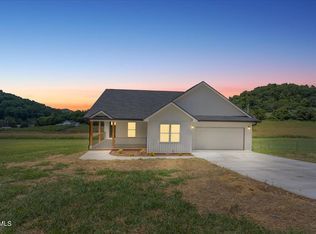
- $416,0003 bd2 ba1.5k sqft280 Old Charity Hill Rd, Elizabethton, TN 37643Sold
- $39,5000.61 acresLOT 9 Old Charity Hill Rd, Elizabethton, TN 37643Sold
- $469,800-- bd-- ba1.5k sqft268 Old Charity Hill Rd, Elizabethton, TN 37643Off Market
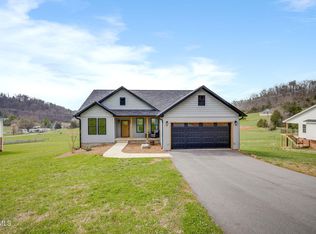
- $372,5003 bd2 ba1.4k sqft284 Old Charity Hill Rd, Elizabethton, TN 37643Sold
- $362,0003 bd2 ba1.2k sqft288 Old Charity Hill Rd, Elizabethton, TN 37643Sold
- $25,600-- bd-- ba924 sqftCharity Hill Rd, Elizabethton, TN 37643Off Market
- $175,800-- bd1 ba924 sqft291 Old Charity Hill Rd, Elizabethton, TN 37643Off Market
- $155,1002 bd2 ba1k sqft281 Old Charity Hill Rd, Elizabethton, TN 37643Off Market
Nearby schools
GreatSchools rating
- 7/10Valley Forge Elementary SchoolGrades: PK-5Distance: 1.7 mi
- 4/10Hunter Elementary SchoolGrades: K-8Distance: 2.9 mi
- 4/10Hampton High SchoolGrades: 9-12Distance: 3.7 mi
Schools provided by the listing agent
- Elementary: Valley Forge
- Middle: Hunter
- High: Hampton
Source: TVRMLS. This data may not be complete. We recommend contacting the local school district to confirm school assignments for this home.


Get pre-qualified for a loan
At Zillow Home Loans, we can pre-qualify you in as little as 5 minutes with no impact to your credit score.An equal housing lender. NMLS #10287.
- Tennessee
- Carter County
- Elizabethton
- 37643
- 274 Old Charity Hill Rd
