Are you dreaming of a home with warmth, character, and that timeless kind of charm? Welcome to a place where history meets comfort in all the best ways. Step inside and you’re greeted by bright natural light, hardwood floors, and a cozy gas fireplace that makes the living room instantly inviting. Just beyond is a dining room perfect for gatherings, holidays, or quiet weekday dinners. The kitchen blends classic charm with modern touches, offering updated cabinetry and striking black granite counters. From here, you’ll discover a versatile additional room that stretches from the front to the back of the home. Currently used as a baking room with a center island and pendant lighting, this space features a second gas fireplace flanked by two built-in cabinets. Whether you imagine a creative studio, a second living area, a playroom, or an expanded cooking space, the possibilities are endless. A sunroom off the main living area becomes the perfect spot for morning coffee or an afternoon moment of calm. And outside, the beautiful brick patio adds another layer of charm, ideal for dinners al fresco or relaxing evenings. Upstairs, the graceful wood staircase with its elegant curved railing sets the tone. Four bedrooms and a full bath await. Three of the bedrooms are generously sized while the fourth offers a wonderful option for an office or cozy retreat. The basement is surprisingly spacious, clean, and full of potential. It includes a full bath with a walk-in shower, laundry area, and plenty of room for storage or future use. Loved and meticulously maintained by the same owners for 40 years, this home has been cared for in a way you can feel the moment you walk in. If you’ve been looking for a home with soul, history, and room to make it your own, this is your sign. Schedule your showing today.
Closed
$265,000
274 Orchard Hill Dr SW, North Canton, OH 44720
4beds
2,248sqft
Single Family Residence
Built in 1947
8,433 Square Feet Lot
$274,300 Zestimate®
$118/sqft
$2,305 Estimated rent
Home value
$274,300
$244,000 - $307,000
$2,305/mo
Zestimate® history
Owner options
List your home for rent
$2,305/mo
Rent Zestimate®
Find your next renter with Zillow Rental Manager. Plus, with online applications, you can quickly screen prospective tenants – for free.
$2,305/mo
Rent Zestimate®
Refinance and save
$1,725/mo
Est. payment
Refinancing to a lower rate could help reduce your monthly payments and save thousands over the life of the loan.
$1,725/mo
Est. payment
Explore your selling options
Work with a Zillow partner agent
Leverage their expertise and Zillow's premium Showcase listings to get your home seen by more buyers.
Get startedList with your own agent
Get your home in front of millions of buyers by listing it on Zillow.
Learn how to do itSell it yourself
Take full control of how buyers see your home on Zillow by listing For Sale by Owner (FSBO).
List your homeWhat's special
Four bedroomsUpdated cabinetryBeautiful brick patioBright natural lightStriking black granite countersCozy gas fireplaceHardwood floors
Zillow last checked:
Listing updated:
Listed by:
Megan Harder 330-289-3817 megan@workwithvandervaart.com,
Real of Ohio,
Laura Vandervaart 330-575-8446,
Real of Ohio
Bought with:
Amy Wengerd, 436224
EXP Realty, LLC.
Source: MLS Now,MLS#: 5172322 Originating MLS: Stark Trumbull Area REALTORS
Originating MLS: Stark Trumbull Area REALTORSFacts & features
Interior
Bedrooms & bathrooms
- Bedrooms: 4
- Bathrooms: 2
- Full bathrooms: 2
Bedroom
- Description: Flooring: Carpet
- Level: Second
- Dimensions: 8 x 11
Bedroom
- Description: Flooring: Carpet
- Level: Second
- Dimensions: 15 x 10
Bedroom
- Description: Flooring: Carpet
- Level: Second
- Dimensions: 15 x 11
Bedroom
- Description: Flooring: Carpet
- Level: Second
- Dimensions: 16 x 11
Bathroom
- Description: Flooring: Luxury Vinyl Tile
- Level: Basement
- Dimensions: 9 x 7
Bathroom
- Description: Flooring: Laminate
- Level: Second
- Dimensions: 11 x 6
Den
- Description: Flooring: Hardwood
- Level: First
- Dimensions: 9 x 16
Dining room
- Description: Flooring: Hardwood
- Level: First
- Dimensions: 11 x 13
Entry foyer
- Description: Flooring: Hardwood
- Level: First
- Dimensions: 6 x 14
Kitchen
- Description: Flooring: Hardwood
- Level: First
- Dimensions: 9 x 12
Laundry
- Description: Flooring: Luxury Vinyl Tile
- Level: Basement
- Dimensions: 5 x 8
Living room
- Description: Flooring: Hardwood
- Features: Fireplace
- Level: First
- Dimensions: 11 x 22
Sunroom
- Description: Flooring: Luxury Vinyl Tile
- Level: First
- Dimensions: 7 x 16
Utility room
- Description: Flooring: Concrete
- Level: Basement
- Dimensions: 9 x 22
Workshop
- Description: Flooring: Concrete
- Level: Basement
- Dimensions: 12 x 20
Heating
- Forced Air, Gas
Cooling
- Central Air
Appliances
- Included: Dryer, Dishwasher, Microwave, Range, Refrigerator, Washer
Features
- Basement: Unfinished
- Number of fireplaces: 2
- Fireplace features: Gas, Glass Doors
Interior area
- Total structure area: 2,248
- Total interior livable area: 2,248 sqft
- Finished area above ground: 2,248
Property
Parking
- Total spaces: 1
- Parking features: Attached, Garage
- Attached garage spaces: 1
Features
- Levels: Two
- Stories: 2
- Patio & porch: Enclosed, Patio, Porch
Lot
- Size: 8,433 Square Feet
Details
- Parcel number: 09203488
Construction
Type & style
- Home type: SingleFamily
- Architectural style: Cape Cod
- Property subtype: Single Family Residence
Materials
- Vinyl Siding
- Roof: Asphalt,Fiberglass
Condition
- Year built: 1947
Utilities & green energy
- Sewer: Public Sewer
- Water: Public
Community & HOA
Community
- Subdivision: North Canton
HOA
- Has HOA: No
Location
- Region: North Canton
Financial & listing details
- Price per square foot: $118/sqft
- Tax assessed value: $235,700
- Annual tax amount: $3,577
- Date on market: 11/18/2025
- Cumulative days on market: 4 days
- Listing terms: Cash,Conventional,FHA,VA Loan
Price history
| Date | Event | Price |
|---|---|---|
| 12/31/2025 | Sold | $265,000+2.3%$118/sqft |
Source:  MLS Now #5172322 Report a problem MLS Now #5172322 Report a problem | ||
| 11/22/2025 | Pending sale | $259,000$115/sqft |
Source: MLS Now #5172322 Report a problem | ||
| 11/18/2025 | Listed for sale | $259,000$115/sqft |
Source: MLS Now #5172322 Report a problem | ||
Public tax history
| Year | Property taxes | Tax assessment |
|---|---|---|
| 2024 | $3,579 +31.5% | $82,500 +62.1% |
| 2023 | $2,722 +4% | $50,890 |
| 2022 | $2,616 +3.7% | $50,890 |
| 2021 | $2,524 +4% | $50,890 +12% |
| 2020 | $2,428 +100% | $45,430 |
| 2019 | $1,214 | $45,430 |
| 2018 | $1,214 +9.4% | $45,430 +4.2% |
| 2017 | $1,110 -0.4% | $43,610 |
| 2016 | $1,114 -48.7% | $43,610 +3% |
| 2015 | $2,171 | $42,350 +0.3% |
| 2014 | $2,171 +86.7% | $42,220 |
| 2013 | $1,163 | $42,220 |
| 2012 | -- | $42,220 +3.7% |
| 2011 | -- | $40,710 +0.3% |
| 2010 | -- | $40,570 |
| 2009 | $1,760 +3.3% | -- |
| 2008 | $1,703 -1.4% | -- |
| 2007 | $1,728 +3.3% | -- |
| 2005 | $1,673 +2.3% | -- |
| 2004 | $1,635 -0.1% | -- |
| 2003 | $1,636 +10% | -- |
| 2002 | $1,487 -0.1% | -- |
| 2001 | $1,489 +10.8% | -- |
| 2000 | $1,344 | -- |
Find assessor info on the county website
Neighborhood: 44720
Nearby homes
- $253,8003 bd2 ba1.5k sqft270 Orchard Hill Dr SW, North Canton, OH 44720Off Market
- $242,8003 bd2 ba1.5k sqft1436 Jonathan Ave SW, North Canton, OH 44720Off Market
- $209,9003 bd2 ba1.5k sqft280 Orchard Hill Dr SW, North Canton, OH 44720Off Market
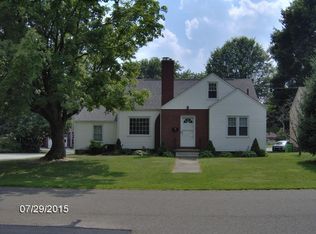
- $231,5003 bd2 ba1.5k sqft264 Orchard Hill Dr SW, North Canton, OH 44720Off Market
- $234,5003 bd1 ba1.5k sqft1440 Jonathan Ave SW, North Canton, OH 44720Off Market
- $207,8003 bd1 ba1.3k sqft1446 Jonathan Ave SW, North Canton, OH 44720Off Market
- $197,7003 bd1 ba1.3k sqft288 Orchard Hill Dr SW, North Canton, OH 44720Off Market
- $223,2003 bd2 ba1.2k sqft275 Orchard Hill Dr SW, North Canton, OH 44720Off Market
Nearby schools
GreatSchools rating
- 8/10Orchard Hill Intermediate SchoolGrades: 3-5Distance: 1.1 mi
- 8/10North Canton Middle SchoolGrades: 6-8Distance: 0.9 mi
- 9/10North Canton Hoover High SchoolGrades: 9-12Distance: 1.7 mi
Schools provided by the listing agent
- District: North Canton CSD - 7611
Source: MLS Now. This data may not be complete. We recommend contacting the local school district to confirm school assignments for this home.
Get a cash offer in 3 minutes
Find out how much your home could sell for in as little as 3 minutes with a no-obligation cash offer.
Estimated market value
$274,300
Get a cash offer in 3 minutes
Find out how much your home could sell for in as little as 3 minutes with a no-obligation cash offer.
Estimated market value
$274,300
- Ohio
- Stark County
- North Canton
- 44720
- 274 Orchard Hill Dr SW
