Experience the ultimate in modern living as you enter this exceptional Iron Horse residence, perfectly situated within the captivating Heritage Grove community in the beautiful City of Fillmore. This stunning residence features 3 spacious bedrooms and 2.5 baths, offering a seamless blend of luxury and comfort across two thoughtfully designed stories. As you step onto the inviting porch entrance, a sense of freshness and radiance envelops you.Inside, an expansive open floor plan with almost 2,500sqft of living space unfolds, highlighted by a magnificent great room that sets the stage for memorable gatherings. Just beyond the foyer lies a versatile office/sitting room or potential 4th downstairs bedroom, adding a touch of flexibility to the layout.The well-lit great room seamlessly transitions into a generous kitchen, complete with a sizable center island . You'll find a full walk-in pantry, ensuring your culinary adventures are always well-stocked and organized. With glass sliders leading to the backyard, you're greeted by an outdoor oasis. Discover a pristine, low-maintenance artificial turf putting green, alongside lush grass and an elegant hardscape patio - a picturesque setting to embrace stunning sunset views each evening. Encompassing contemporary sustainability, this home is equipped with leased solar panels, a tankless water heater and efficient air conditioning for optimal comfort. The neighborhood's charm is elevated by a nearby school and park, perfect for fostering a sense of community. Ideally positioned between Ventura and Santa Clarita. Experience the essence of sophistication and comfort at the Iron Horse Contemporary Home - where each day is an invitation to savor the finest in modern living.
Sold for $780,000
Zillow last checked:
Listing updated:
Bought with:
Freddy Carrasco, DRE #01940171
RE/MAX Gold Coast REALTORS
Source: CRMLS,MLS#: V1-19817 Originating MLS: California Regional MLS (Ventura & Pasadena-Foothills AORs)
Originating MLS: California Regional MLS (Ventura & Pasadena-Foothills AORs)Price history
| Date | Event | Price |
|---|---|---|
| 4/4/2024 | Sold | $780,000+1.3%$315/sqft |
Source:  CRMLS #V1-19817 Report a problem CRMLS #V1-19817 Report a problem | ||
| 3/28/2024 | Pending sale | $769,900$311/sqft |
Source: CRMLS #V1-19817 Report a problem | ||
| 2/12/2024 | Contingent | $769,900$311/sqft |
Source: CRMLS #V1-19817 Report a problem | ||
| 1/30/2024 | Listed for sale | $769,900-5%$311/sqft |
Source: CRMLS #V1-19817 Report a problem | ||
| 6/15/2022 | Sold | $810,000+1.3%$327/sqft |
Source: Public Record Report a problem | ||
| 5/27/2022 | Pending sale | $799,900$323/sqft |
Source: CRMLS #V1-12093 Report a problem | ||
| 5/2/2022 | Contingent | $799,900$323/sqft |
Source: CRMLS #V1-12093 Report a problem | ||
| 4/25/2022 | Listed for sale | $799,900$323/sqft |
Source: CRMLS #V1-12093 Report a problem | ||
Nearby homes
- $748,5004 bd2 ba2.4k sqft246 Primrose St, Fillmore, CA 93015Off Market
- $153,1002 bd2 ba1.3k sqft250 E Telegraph Rd SPACE 1, Fillmore, CA 93015Sold
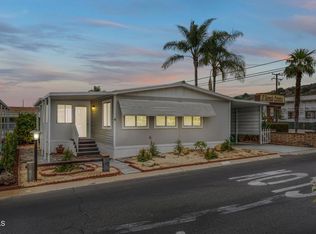
- $225,0002 bd2 ba1.5k sqft250 E Telegraph Rd SPACE 104, Fillmore, CA 93015Sold

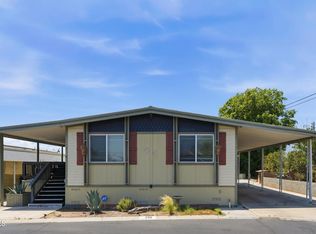
- $274,9003 bd2 ba1.8k sqft250 E Telegraph Rd SPC 339, Fillmore, CA 93015Pending
Get a cash offer in 3 minutes
Find out how much your home could sell for in as little as 3 minutes with a no-obligation cash offer.
Estimated market value
$791,300
