Modern, spacious, and beautifully appointed, this single-family home sits on a charming tree-lined street in the heart of Kensington. Complete with a private backyard garden and coveted off-street parking, this residence is a rare and remarkable find.
Step inside to a bright, airy open-concept layout where the living and dining areas flow effortlessly into a stunning kitchen and lush backyard beyond - perfect for both everyday living and entertaining. Thoughtful design and meticulous attention to detail elevate every corner of this home.
The expansive kitchen is a true showpiece, featuring Caesarstone countertops, timeless subway tile, custom cabinetry, and a full suite of Bosch appliances, including an externally vented range hood. With generous prep space and a picturesque view of the garden, it’s a dream setting for home cooks and seasoned chefs alike.
From both the living room and the serene primary bedroom, enjoy storybook views of the striking Gothic Tudor style architecture of St. Rose of Lima, adding character and charm to your everyday backdrop.
The partially finished English basement offers exceptional versatility, complete with a den and full bath: ideal for a recreation room, home gym, guest space, or office. Large windows fill the space with natural light, and a washer and dryer are conveniently located here as well.
Upstairs, you’ll find three bedrooms and a beautifully renovated bathroom enhanced by multiple skylights. The expansive primary bedroom is bathed in natural light and boasts a landmarked view across the street, creating a peaceful and inspiring retreat. The two additional bedrooms overlook the garden, ensuring a quiet and tranquil setting - perfect for restful nights, a nursery, or a work-from-home space.
This is Brooklyn living at its finest where space, style, and location come together seamlessly.
Sold
$1,475,000
274 Parkville Ave, Brooklyn, NY 11230
3beds
1,800sqft
Single Family Residence
Built in 1925
-- sqft lot
$1,481,700 Zestimate®
$819/sqft
$4,581 Estimated rent
Home value
$1,481,700
$1.38M - $1.59M
$4,581/mo
Zestimate® history
Owner options
List your home for rent
$4,581/mo
Rent Zestimate®
Find your next renter with Zillow Rental Manager. Plus, with online applications, you can quickly screen prospective tenants – for free.
$4,581/mo
Rent Zestimate®
Refinance and save
$8,842/mo
Est. payment
Refinancing to a lower rate could help reduce your monthly payments and save thousands over the life of the loan.
$8,842/mo
Est. payment
Explore your selling options
Work with a Zillow partner agent
Leverage their expertise and Zillow's premium Showcase listings to get your home seen by more buyers.
Get startedList with your own agent
Get your home in front of millions of buyers by listing it on Zillow.
Learn how to do itSell it yourself
Take full control of how buyers see your home on Zillow by listing For Sale by Owner (FSBO).
List your homeWhat's special
Timeless subway tilePrivate backyard gardenPartially finished english basementLush backyard beyondCoveted off-street parkingExternally vented range hoodGenerous prep space
Zillow last checked:
Listing updated:
Listed by:
Amelia Sargent,
FIND Real Estate
Source: StreetEasy,MLS#: S1813468
Facts & features
Interior
Bedrooms & bathrooms
- Bedrooms: 3
- Bathrooms: 2
- Full bathrooms: 2
Cooling
- Central Air
Appliances
- Included: Dishwasher, Washer/Dryer
Features
- Flooring: Hardwood
Interior area
- Total structure area: 1,800
- Total interior livable area: 1,800 sqft
Property
Features
- Patio & porch: Other
- Exterior features: Courtyard, Garden
Details
- Parcel number: 054280043
- Special conditions: Resale
Construction
Type & style
- Home type: SingleFamily
- Property subtype: Single Family Residence
Condition
- Year built: 1925
Community & HOA
Community
- Subdivision: Kensington
Location
- Region: Brooklyn
Financial & listing details
- Price per square foot: $819/sqft
- Tax assessed value: $771,000
- Annual tax amount: $6,324
- Date on market: 3/3/2026
Price history
| Date | Event | Price |
|---|---|---|
| 5/27/2026 | Sold | $1,475,000$819/sqft |
Source: Public Record Report a problem | ||
| 3/24/2026 | Contingent | $1,475,000$819/sqft |
Source: StreetEasy #S1813468 Report a problem | ||
| 3/3/2026 | Listed for sale | $1,475,000+17.3%$819/sqft |
Source: StreetEasy #S1813468 Report a problem | ||
| 8/12/2021 | Sold | $1,257,000+0.6%$698/sqft |
Source: StreetEasy #S1538911 Report a problem | ||
| 7/5/2021 | Pending sale | $1,249,000$694/sqft |
Source: StreetEasy Report a problem | ||
| 6/16/2021 | Price change | $1,249,000-0.1%$694/sqft |
Source: StreetEasy Report a problem | ||
| 5/21/2021 | Listed for sale | $1,250,000+25%$694/sqft |
Source: StreetEasy Report a problem | ||
| 6/14/2018 | Sold | $999,999+39.9%$556/sqft |
Source: Public Record Report a problem | ||
| 9/28/2016 | Sold | $715,000$397/sqft |
Source: Public Record Report a problem | ||
Public tax history
| Year | Property taxes | Tax assessment |
|---|---|---|
| 2025 | $6,257 +4.7% | $46,260 -15% |
| 2024 | $5,975 | $54,420 -11% |
| 2023 | -- | $61,140 +8.3% |
| 2022 | -- | $56,460 +2.1% |
| 2021 | -- | $55,320 +0.2% |
| 2020 | $5,562 +6% | $55,200 |
| 2019 | $5,247 +7.2% | $55,200 +136% |
| 2018 | $4,893 +8.2% | $23,389 +5.4% |
| 2017 | $4,524 +4.3% | $22,192 |
| 2016 | $4,339 | $22,192 +1.3% |
| 2015 | $4,339 +71.9% | $21,897 +6% |
| 2014 | $2,525 | $20,659 +6% |
| 2013 | -- | $19,491 +5.4% |
| 2012 | -- | $18,494 |
| 2011 | -- | $18,494 +1.3% |
| 2010 | -- | $18,248 +6% |
| 2009 | -- | $17,216 +6% |
| 2008 | -- | $16,243 +5.4% |
| 2007 | -- | $15,412 |
| 2006 | -- | $15,412 +1.3% |
| 2005 | -- | $15,207 +6% |
| 2004 | -- | $14,347 +6% |
| 2003 | -- | $13,536 +5.4% |
| 2002 | -- | $12,844 |
| 2001 | -- | $12,844 +1.3% |
| 2000 | -- | $12,673 |
Find assessor info on the county website
Neighborhood: Kensington
Nearby homes
- $--1 bd1 ba-- sqft274 Parkville Ave #4, Brooklyn, NY 11230Off Market
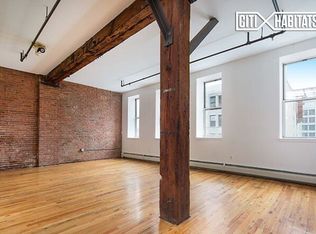
- $1,080,000-- bd-- ba1.2k sqft276 Parkville Ave, Brooklyn, NY 11230Off Market
- $1,090,900-- bd-- ba1.2k sqft272 Parkville Ave, Brooklyn, NY 11230Off Market
- $1,117,5003 bd3 ba1.2k sqft270 Parkville Ave, Brooklyn, NY 11230Off Market
- $1,175,700-- bd-- ba1.2k sqft278 Parkville Ave, Brooklyn, NY 11230Off Market
- $1,101,800-- bd-- ba1.2k sqft268 Parkville Ave, Brooklyn, NY 11230Off Market
- $1,735,6007 bd3 ba1.8k sqft282 Parkville Ave, Brooklyn, NY 11230Off Market
- $1,568,600-- bd-- ba2.2k sqft815 Foster Ave, Brooklyn, NY 11230Off Market
Nearby schools
GreatSchools rating
- 8/10Ps 134Grades: K-5Distance: 0.2 mi
- 9/10Middle 890Grades: 6-8Distance: 0.9 mi
- 6/10Midwood High SchoolGrades: 9-12Distance: 0.8 mi
- New York
- Kings County
- New York
- 11230
- Brooklyn
- Kensington
- 274 Parkville Ave
Nearby cities
Nearby neighborhoods
Nearby zip codes
Other New York Topics
