Beautiful two-story with upgrades throughout featuring a large backyard with massive trex deck and game/entertaining area!
Inside, you’re greeted by a bright great room with high ceilings, custom fixtures, upgrades, fresh paint, and a stone-surrounding gas fireplace. The main level offers a stunning eat-in kitchen with remodeled cabinets, quartz counters, subway tile backsplash, and stainless-steel appliances. The laundry space and powder room complete the main level. Upstairs, you’ll find a spacious primary suite with a private bathroom and walk-in closet, along with two additional bedrooms and an updated full bath. Outside, the large, landscaped backyard features a spacious grass area, huge trex deck, and game area—perfect for outdoor entertainment and relaxation. Walking distance to schools, near parks, and trails makes convenience just steps away. Close to I-25 makes commuting to Denver, or Colorado Springs easy.
Don’t miss this beautiful two-story with a great layout and upgrades throughout!
Sold for $535,000
$535,000
274 Peabody Street, Castle Rock, CO 80104
3beds
1,470sqft
Single Family Residence
Built in 2005
9,801 Square Feet Lot
$534,000 Zestimate®
$364/sqft
$2,776 Estimated rent
Home value
$534,000
$507,000 - $561,000
$2,776/mo
Zestimate® history
Owner options
List your home for rent
$2,776/mo
Rent Zestimate®
Find your next renter with Zillow Rental Manager. Plus, with online applications, you can quickly screen prospective tenants – for free.
$2,776/mo
Rent Zestimate®
Refinance and save
$3,268/mo
Est. payment
Refinancing to a lower rate could help reduce your monthly payments and save thousands over the life of the loan.
$3,268/mo
Est. payment
Explore your selling options
Work with a Zillow partner agent
Leverage their expertise and Zillow's premium Showcase listings to get your home seen by more buyers.
Get startedList with your own agent
Get your home in front of millions of buyers by listing it on Zillow.
Learn how to do itSell it yourself
Take full control of how buyers see your home on Zillow by listing For Sale by Owner (FSBO).
List your homeWhat's special
Zillow last checked:
Listing updated:
Listed by:
Team Lassen 303-668-7007 info@teamlassen.com,
MB Team Lassen
Bought with:
Claudia Villalba, 100077132
HomeSmart
Source: REcolorado as distributed by MLS GRID,MLS#: 7801199
Facts & features
Interior
Bedrooms & bathrooms
- Bedrooms: 3
- Bathrooms: 3
- Full bathrooms: 2
- 1/2 bathrooms: 1
- Main level bathrooms: 1
Primary bedroom
- Description: Primary Bedroom On Upper
- Level: Upper
Bedroom
- Description: Second Bedroom On Upper
- Level: Upper
Bedroom
- Description: Third Bedroom On Upper
- Level: Upper
Primary bathroom
- Description: Primary Bathroom With Walk-In Shower And Shower/Tub Combo
- Level: Upper
Bathroom
- Description: Powder On Main
- Level: Main
Bathroom
- Description: Updated Bathroom With Shower/Tub Combo
- Level: Upper
Great room
- Description: Bright Great Room With High Ceilings And Stone Surrounding Gas Log Fireplace
- Level: Main
Kitchen
- Description: Eat-In Kitchen With Quartz Counters, Subway Tile, And Ss Appliances
- Level: Main
Laundry
- Description: Laundry On Main
- Level: Main
Heating
- Forced Air, Natural Gas
Cooling
- Central Air
Appliances
- Included: Dishwasher, Disposal, Dryer, Microwave, Oven, Refrigerator, Washer
- Laundry: In Unit
Features
- Eat-in Kitchen, High Ceilings, Open Floorplan, Primary Suite, Quartz Counters, Walk-In Closet(s)
- Flooring: Carpet, Vinyl
- Has basement: No
- Number of fireplaces: 1
- Fireplace features: Gas Log, Great Room
Interior area
- Total structure area: 1,470
- Total interior livable area: 1,470 sqft
- Finished area above ground: 1,470
Property
Parking
- Total spaces: 2
- Parking features: Garage - Attached
- Attached garage spaces: 2
Features
- Levels: Two
- Stories: 2
- Patio & porch: Deck, Front Porch, Patio
- Exterior features: Private Yard, Rain Gutters
- Fencing: Full
Lot
- Size: 9,801 Square Feet
- Features: Landscaped
- Residential vegetation: Grassed
Details
- Parcel number: R0452709
- Special conditions: Standard
Construction
Type & style
- Home type: SingleFamily
- Property subtype: Single Family Residence
Materials
- Frame
Condition
- Year built: 2005
Utilities & green energy
- Sewer: Public Sewer
- Water: Public
- Utilities for property: Cable Available, Internet Access (Wired)
Community & HOA
Community
- Subdivision: Castlewood Ranch
HOA
- Has HOA: Yes
- HOA fee: $82 monthly
- HOA name: Castlewood Ranch Homeowners
- HOA phone: 303-841-8658
Location
- Region: Castle Rock
Financial & listing details
- Price per square foot: $364/sqft
- Tax assessed value: $494,666
- Annual tax amount: $3,262
- Date on market: 7/16/2025
- Listing terms: Cash,Conventional,FHA,VA Loan
- Exclusions: None
- Ownership: Individual
Price history
| Date | Event | Price |
|---|---|---|
| 8/27/2025 | Sold | $535,000+1.9%$364/sqft |
Source:  REcolorado as distributed by MLS GRID #7801199 Report a problem REcolorado as distributed by MLS GRID #7801199 Report a problem | ||
| 7/21/2025 | Pending sale | $525,000$357/sqft |
Source: REcolorado as distributed by MLS GRID #7801199 Report a problem | ||
| 7/16/2025 | Listed for sale | $525,000+72.4%$357/sqft |
Source: REcolorado as distributed by MLS GRID #7801199 Report a problem | ||
| 6/21/2016 | Sold | $304,500+3.2%$207/sqft |
Source: Public Record Report a problem | ||
| 5/23/2016 | Pending sale | $295,000$201/sqft |
Source: RE/MAX SOUTHEAST #3047223 Report a problem | ||
| 5/20/2016 | Price change | $295,000-1.7%$201/sqft |
Source: RE/MAX SOUTHEAST #3047223 Report a problem | ||
| 5/16/2016 | Price change | $300,000-7.7%$204/sqft |
Source: RE/MAX SOUTHEAST #3047223 Report a problem | ||
| 5/6/2016 | Listed for sale | $325,000+34.9%$221/sqft |
Source: RE/MAX SOUTHEAST #3047223 Report a problem | ||
| 3/26/2014 | Sold | $241,000+0.5%$164/sqft |
Source: Public Record Report a problem | ||
| 1/29/2014 | Listed for sale | $239,900+16.5%$163/sqft |
Source: MB-Premier Marketing Services #3257763 Report a problem | ||
| 4/28/2008 | Sold | $206,000-8.8%$140/sqft |
Source: Public Record Report a problem | ||
| 12/28/2005 | Sold | $225,900$154/sqft |
Source: Public Record Report a problem | ||
Public tax history
| Year | Property taxes | Tax assessment |
|---|---|---|
| 2025 | $3,262 -1% | $30,920 -15.3% |
| 2024 | $3,293 +24.8% | $36,500 -0.9% |
| 2023 | $2,639 -3.7% | $36,850 +49.4% |
| 2022 | $2,739 | $24,660 -2.8% |
| 2021 | -- | $25,370 +4.1% |
| 2020 | $2,643 +14.6% | $24,370 |
| 2019 | $2,307 0% | $24,370 +16.8% |
| 2018 | $2,307 +5.7% | $20,870 |
| 2017 | $2,182 +11.9% | $20,870 +13.8% |
| 2016 | $1,950 -1.7% | $18,340 |
| 2015 | $1,984 +131.2% | $18,340 +27.4% |
| 2014 | $858 | $14,390 |
| 2013 | -- | $14,390 -7.2% |
| 2012 | -- | $15,510 |
| 2011 | -- | $15,510 -12.6% |
| 2010 | -- | $17,750 +3.6% |
| 2009 | $968 | $17,130 |
| 2008 | -- | $17,130 +3.5% |
| 2007 | -- | $16,550 |
| 2006 | $819 | $16,550 |
Find assessor info on the county website
Neighborhood: 80104
Nearby homes
- $570,4004 bd3 ba2k sqft250 Peabody St, Castle Rock, CO 80104Off Market

- $571,5004 bd3 ba1.9k sqft288 Peabody St, Castle Rock, CO 80104Off Market
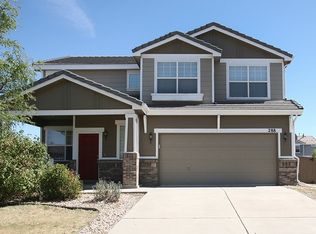
- $508,6002 bd3 ba1.6k sqft228 Peabody St, Castle Rock, CO 80104Off Market
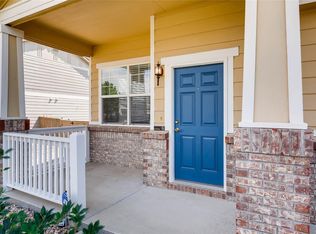
- $545,1003 bd2 ba1.9k sqft267 Stockwell St, Castle Rock, CO 80104Off Market

- $500,3003 bd2 ba1.3k sqft241 Stockwell St, Castle Rock, CO 80104Off Market
- $530,9003 bd3 ba1.6k sqft285 Stockwell St, Castle Rock, CO 80104Off Market
- $544,7003 bd3 ba1.9k sqft279 Peabody St, Castle Rock, CO 80104Off Market
- $520,6003 bd2 ba1.3k sqft251 Peabody St, Castle Rock, CO 80104Off Market
Nearby schools
GreatSchools rating
- 8/10Flagstone Elementary SchoolGrades: PK-6Distance: 0.4 mi
- 5/10Mesa Middle SchoolGrades: 6-8Distance: 0.2 mi
- 7/10Douglas County High SchoolGrades: 9-12Distance: 3.6 mi
Schools provided by the listing agent
- Elementary: Flagstone
- Middle: Mesa
- High: Douglas County
- District: Douglas RE-1
Source: REcolorado as distributed by MLS GRID. This data may not be complete. We recommend contacting the local school district to confirm school assignments for this home.
Get a cash offer in 3 minutes
Find out how much your home could sell for in as little as 3 minutes with a no-obligation cash offer.
Estimated market value
$534,000
Get a cash offer in 3 minutes
Find out how much your home could sell for in as little as 3 minutes with a no-obligation cash offer.
Estimated market value
$534,000
- Colorado
- Douglas County
- Castle Rock
- 80104
- 274 Peabody Street
Nearby cities
Nearby neighborhoods
Nearby zip codes
Other Castle Rock Topics
