Skip main navigation
Sold for $2,395,000
  • $2,395,000

    274 Pearl Lane, Silverthorne, CO 80498

    3beds
    3,267sqft
    Single Family Residence
    Built in 1997
    2.63 Acres Lot
    $2,384,700 Zestimate®
    $733/sqft
    $6,555 Estimated rent

    Home value

    $2,384,700

    $2.12M - $2.67M

    $6,555/mo

    Zestimate® history
    Loading
    Loading...

    Owner options

    List your home for rent

    $6,555/mo

    Rent Zestimate®

    Find your next renter with Zillow Rental Manager. Plus, with online applications, you can quickly screen prospective tenants – for free.

    Learn more

    $6,555/mo

    Rent Zestimate®

    Refinance and save

    $10,744/mo

    Est. payment

    Refinancing to a lower rate could help reduce your monthly payments and save thousands over the life of the loan.

    See today's rates

    $10,744/mo

    Est. payment

    Explore your selling options

    Work with a Zillow partner agent

    Leverage their expertise and Zillow's premium Showcase listings to get your home seen by more buyers.

    Get started

    List with your own agent

    Get your home in front of millions of buyers by listing it on Zillow.

    Learn how to do it

    Sell it yourself

    Take full control of how buyers see your home on Zillow by listing For Sale by Owner (FSBO).

    List your home

    What's special

    Gas fireplaceCovered decksNearly new roofHigh-end stainless-steel appliancesTastefully updated throughoutUpdated cabinetry and countertops
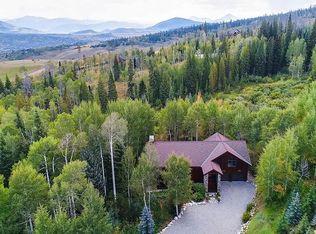
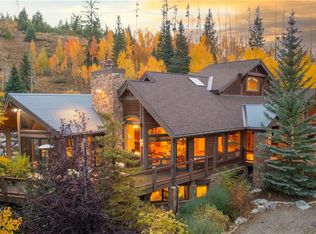
    Nestled on a quiet and private 2.63-acre lot in the coveted Ruby Ranch community, this beautifully maintained single-family home offers the perfect blend of mountain seclusion, modern comfort, and exceptional access to the outdoors. Set amid towering pines and abundant wildlife, the property enjoys a peaceful setting with frequent sightings of moose, elk, and deer, while remaining just two miles from I-70 for easy access to world-class skiing, dining, and recreation. Inside, the home has been tastefully updated throughout. The open-concept kitchen, living, and dining area features vaulted ceilings with exposed beams, a gas fireplace, high-end stainless-steel appliances, updated cabinetry and countertops, white oak flooring in the kitchen and dining areas, and large windows that flood the space with natural light and showcase the surrounding forested landscape. One of the home’s standout features is its five separate decks, providing multiple outdoor living spaces to relax, entertain, or take in the quiet mountain air and scenic views in every season. The primary suite occupies its own private upper level, complete with a deck, a stunning full bath, and a spacious walk-in closet. The lower-level features two large bedrooms with access to covered decks, along with a LARGE BONUS ROOM THAT CAN BE USED AS AN OFFICE, DEN, OR ADDITIONAL SLEEPING AREA. The home has been meticulously maintained and includes a nearly new roof and boiler. Ruby Ranch is a premier mountain neighborhood spanning approximately 500 acres with approximately 52 homesites, offering a rare sense of space and privacy. Roughly 200 acres are preserved as open space, and residents enjoy direct access to four trails leading into the National Forest, making this an outdoor enthusiast’s dream location. Whether you’re seeking a full-time residence or a mountain retreat, this exceptional property delivers privacy, natural beauty, and convenience in one of Summit County’s most sought-after communities.

    Zillow last checked:

    Listing updated:

    Listed by:

    Henry E. Barr thebarrteam@henryebarr.com,

    RE/MAX Properties of the Summit

    Bought with:

    Peter J. Farrell, FA40036840

    Coldwell Banker Realty

    Source: Altitude Realtors,MLS#: S1065857MLS LogoOriginating MLS: Summit Association of Realtors

    Facts & features

    Interior

    Bedrooms & bathrooms
    • Bedrooms: 3
    • Bathrooms: 4
    • Full bathrooms: 2
    • 3/4 bathrooms: 1
    • 1/2 bathrooms: 1
    Primary bedroom
    • Level: Upper
    Bedroom
    • Level: Lower
    Bedroom
    • Level: Lower
    Bonus room
    • Level: Lower
    Dining room
    • Level: Main
    Other
    • Level: Lower
    Half bath
    • Level: Main
    Kitchen
    • Level: Main
    Laundry
    • Level: Lower
    Living room
    • Level: Main
    Other
    • Level: Upper
    Other
    • Level: Lower
    Heating
    • Natural Gas, Radiant
    Appliances
    • Included: Bar Fridge, Dryer, Dishwasher, Disposal, Gas Range, Microwave, Refrigerator, Range Hood, Washer, Washer/Dryer
    Features
    • Ceiling Fan(s), Fireplace, Granite Counters, High Ceilings, Kitchen Island, Sound System, Cable TV, Vaulted Ceiling(s), Walk-In Closet(s), Wired for Sound
    • Flooring: Carpet, Tile, Wood
    • Basement: Finished
    • Number of fireplaces: 1
    • Fireplace features: Gas
    Interior area
    • Total interior livable area: 3,267 sqft

    Property

    Parking
    • Total spaces: 2
    • Parking features: Garage
    • Garage spaces: 2
    Features
    • Levels: Three Or More,Multi/Split
    • Has view: Yes
    • View description: Mountain(s), Trees/Woods
    Lot
    • Size: 2.63 Acres
    • Features: Borders National Forest, Many Trees, Secluded, See Remarks
    Details
    • Parcel number: 3900030
    • Zoning description: Single Family
    • Horses can be raised: Yes

    Construction

    Type & style
    • Home type: SingleFamily
    • Property subtype: Single Family Residence
    Materials
    • Wood Frame
    • Roof: Asphalt
    Condition
    • Resale
    • Year built: 1997

    Utilities & green energy

    • Sewer: Septic Tank
    • Water: Public
    • Utilities for property: Electricity Available, Natural Gas Available, Municipal Utilities, Trash Collection, Water Available, Cable Available, Septic Available

    Community & HOA

    Community
    • Features: Equestrian Facilities, See Remarks, Trails/Paths, Gated
    • Subdivision: Ruby Ranch Sub
    HOA
    • Has HOA: Yes
    • Amenities included: Snow Removal
    Location
    • Region: Silverthorne

    Financial & listing details

    • Price per square foot: $733/sqft
    • Tax assessed value: $2,419,800
    • Annual tax amount: $18,705
    • Date on market: 1/23/2026
    • Exclusions: No
    • Road surface type: Dirt

    Price history

    DateEventPrice
    2/24/2026Sold$2,395,000-3.2%$733/sqft
    Source: Altitude Realtors #S1065857 Report a problem
    1/27/2026Pending sale$2,475,000$758/sqft
    Source: Altitude Realtors #S1065857 Report a problem
    1/23/2026Listed for sale$2,475,000-8%$758/sqft
    Source: Altitude Realtors #S1065857 Report a problem
    12/21/2025Listing removed$2,690,000$823/sqft
    Source: Altitude Realtors #S1057594 Report a problem
    5/1/2025Listed for sale$2,690,000$823/sqft
    Source: Altitude Realtors #S1057594 Report a problem
    12/19/2024Listing removed$2,690,000$823/sqft
    Source: Altitude Realtors #S1050861 Report a problem
    8/28/2024Price change$2,690,000-0.4%$823/sqft
    Source: Altitude Realtors #S1050861 Report a problem
    6/20/2024Listed for sale$2,700,000+29.5%$826/sqft
    Source: Altitude Realtors #S1050861 Report a problem
    7/21/2021Sold$2,085,000+108.7%$638/sqft
    Source: Public Record Report a problem
    2/23/2018Sold$999,000$306/sqft
    Source: Public Record Report a problem

    Public tax history

    YearProperty taxesTax assessment
    2025$15,782 -2.8%$151,238 +6.3%
    2024$16,235 +17.2%$142,281 -1%
    2023$13,851 +8.6%$143,662 +56.2%
    2022$12,751 +17.6%$91,983 -2.8%
    2021$10,842 -7.4%$94,630 +17.5%
    2019$11,709 -98.5%$80,551 +19.9%
    2017$778,530 +10322.1%$67,164 -3.9%
    2016$7,470 -4.1%$69,882 -10.2%
    2015$7,785 -9%$77,842 +9%
    2014$8,551 +8.1%$71,441
    2013$7,913 $71,441 -1.3%
    2012-- $72,358
    2011-- $72,358 -19%
    2010-- $89,331
    Find assessor info on the county website

    Neighborhood: 80498

    Nearby schools

    GreatSchools rating
    Sell for more on Zillow
    Get a Zillow Showcase℠ listing at no additional cost and you could sell for .
    $2,384,700
    2% more
    +$47,694
    With Zillow Showcase(estimated)
    $2,432,394