This stunning and meticulously cared-for home sits on just under 1.5 acres of beautifully maintained land, offering both privacy and space. From the moment you enter, you are greeted with handscraped hardwood floors throughout the main living areas, exuding warmth and character. To the right of the entry, the formal dining room opens to the spacious family room, featuring a corner brick and stone fireplace that serves as the room's focal point. The open layout continues into the adjacent breakfast room and kitchen, creating an effortless flow for daily living and entertaining.
The kitchen is a chef's dream, equipped with granite countertops, elegant glass subway tile, stainless steel appliances, and a large stainless steel undermount sink. It's designed to be both functional and stylish. The primary bedroom offers a tranquil retreat with a tray ceiling and spectacular views, along with access to the back patio for serene outdoor moments. The spacious primary bath is complete with a large frameless shower, separate garden tub, dual sinks, granite countertops, and a walk-in closet for ample storage.
The home offers two additional secondary bedrooms that share a well-appointed bathroom, and the 4th bedroom is currently utilized as an office. There is also a convenient powder bath for guests. Upstairs, a generously sized bonus room provides additional space for entertainment or relaxation. The full-sized laundry room includes cabinetry for extra storage and a sink for convenience.
Step outside to the large back patio, where you'll find a custom swing and breathtaking views of the expansive property. This home also boasts a workshop with dual entrances, a chicken coop, a fire pit, and a solar screen field designed to minimize energy costs. Plantation shutters throughout and epoxy flooring in the garage are just a few of the added touches that enhance this home's appeal. Don’t miss the opportunity to see this exceptional property – it truly is a must-see!
Sold
Price Unknown
274 Pecan Hollow Cir, Anna, TX 75409
4beds
2,552sqft
Single Family Residence
Built in 2007
1.48 Acres Lot
$554,100 Zestimate®
$--/sqft
$2,643 Estimated rent
Home value
$554,100
$521,000 - $593,000
$2,643/mo
Zestimate® history
Owner options
List your home for rent
$2,643/mo
Rent Zestimate®
Find your next renter with Zillow Rental Manager. Plus, with online applications, you can quickly screen prospective tenants – for free.
$2,643/mo
Rent Zestimate®
Refinance and save
Refinancing to a lower rate could help reduce your monthly payments and save thousands over the life of the loan.
Explore your selling options
Work with a Zillow partner agent
Leverage their expertise and Zillow's premium Showcase listings to get your home seen by more buyers.
Get startedList with your own agent
Get your home in front of millions of buyers by listing it on Zillow.
Learn how to do itSell it yourself
Take full control of how buyers see your home on Zillow by listing For Sale by Owner (FSBO).
List your homeWhat's special
Chicken coopHandscraped hardwood floorsCustom swingBreakfast roomGranite countertopsSolar screen fieldBreathtaking views
Zillow last checked:
Listing updated:
Listed by:
Sherri Burlison 0517165 972-338-5441,
Pinnacle Realty Advisors 972-338-5441
Bought with:
Capucine Byrne
Great Western Realty
Source: NTREIS,MLS#: 20817154
Facts & features
Interior
Bedrooms & bathrooms
- Bedrooms: 4
- Bathrooms: 3
- Full bathrooms: 2
- 1/2 bathrooms: 1
Primary bedroom
- Features: Ceiling Fan(s), Dual Sinks, Garden Tub/Roman Tub, Separate Shower, Walk-In Closet(s)
- Level: First
- Dimensions: 17 x 15
Bedroom
- Features: Ceiling Fan(s)
- Level: First
- Dimensions: 11 x 13
Bedroom
- Features: Ceiling Fan(s), Split Bedrooms
- Level: First
- Dimensions: 12 x 11
Bedroom
- Features: Split Bedrooms
- Level: First
- Dimensions: 12 x 11
Breakfast room nook
- Level: First
- Dimensions: 7 x 8
Dining room
- Level: First
- Dimensions: 11 x 13
Game room
- Level: Second
- Dimensions: 18 x 13
Kitchen
- Features: Breakfast Bar, Built-in Features, Stone Counters, Walk-In Pantry
- Level: First
- Dimensions: 12 x 11
Living room
- Features: Ceiling Fan(s), Fireplace
- Level: First
- Dimensions: 15 x 18
Heating
- Central, Electric
Cooling
- Central Air, Electric
Appliances
- Included: Dishwasher, Electric Oven, Electric Range, Electric Water Heater, Disposal, Gas Water Heater, Microwave
- Laundry: Washer Hookup, Electric Dryer Hookup, Laundry in Utility Room
Features
- High Speed Internet, Cable TV
- Flooring: Carpet, Ceramic Tile, Wood
- Windows: Plantation Shutters
- Has basement: No
- Number of fireplaces: 1
- Fireplace features: Masonry, Wood Burning
Interior area
- Total interior livable area: 2,552 sqft
Property
Parking
- Total spaces: 2
- Parking features: Epoxy Flooring, Garage, Garage Faces Side
- Attached garage spaces: 2
Features
- Levels: Two
- Stories: 2
- Patio & porch: Patio, Covered
- Exterior features: Fire Pit, Rain Gutters
- Pool features: None
Lot
- Size: 1.48 Acres
- Features: Back Yard, Lawn, Many Trees
- Residential vegetation: Grassed, Partially Wooded
Details
- Parcel number: R476600A02101
Construction
Type & style
- Home type: SingleFamily
- Architectural style: Detached
- Property subtype: Single Family Residence
Materials
- Brick, Stone Veneer
- Foundation: Slab
- Roof: Composition
Condition
- Year built: 2007
Utilities & green energy
- Sewer: Aerobic Septic
- Water: Community/Coop
- Utilities for property: Septic Available, Water Available, Cable Available
Community & HOA
Community
- Security: Smoke Detector(s)
- Subdivision: Pecan Hollow
HOA
- Has HOA: No
Location
- Region: Anna
Financial & listing details
- Tax assessed value: $578,189
- Annual tax amount: $7,454
- Date on market: 1/17/2025
- Cumulative days on market: 8 days
- Exclusions: Security camers, flat screen tvs and mounts.
Price history
| Date | Event | Price |
|---|---|---|
| 4/10/2025 | Sold | -- |
Source: NTREIS #20817154 Report a problem | ||
| 2/5/2025 | Pending sale | $575,000$225/sqft |
Source: NTREIS #20817154 Report a problem | ||
| 1/25/2025 | Contingent | $575,000$225/sqft |
Source: NTREIS #20817154 Report a problem | ||
| 1/17/2025 | Listed for sale | $575,000+55.4%$225/sqft |
Source: NTREIS #20817154 Report a problem | ||
| 5/21/2019 | Sold | -- |
Source: Agent Provided Report a problem | ||
| 5/6/2019 | Pending sale | $370,000$145/sqft |
Source: Fathom Realty #14032149 Report a problem | ||
| 4/6/2019 | Price change | $370,000-1.3%$145/sqft |
Source: Fathom Realty #14032149 Report a problem | ||
| 3/13/2019 | Price change | $375,000-1.3%$147/sqft |
Source: Fathom Realty #14032149 Report a problem | ||
| 2/28/2019 | Listed for sale | $380,000$149/sqft |
Source: Fathom Realty #14032149 Report a problem | ||
| 12/26/2018 | Listing removed | $380,000$149/sqft |
Source: Fathom Realty #13935525 Report a problem | ||
| 10/15/2018 | Price change | $380,000-2.6%$149/sqft |
Source: Fathom Realty #13935525 Report a problem | ||
| 9/21/2018 | Listed for sale | $390,000+11.4%$153/sqft |
Source: Fathom Realty #13935525 Report a problem | ||
| 11/18/2017 | Sold | -- |
Source: Agent Provided Report a problem | ||
| 11/9/2017 | Pending sale | $350,000$137/sqft |
Source: RE/MAX Performance Group #13711862 Report a problem | ||
| 10/13/2017 | Listed for sale | $350,000+84.2%$137/sqft |
Source: RE/MAX Performance Group #13711862 Report a problem | ||
| 6/21/2017 | Sold | -- |
Source: Agent Provided Report a problem | ||
| 6/15/2017 | Pending sale | $190,000$74/sqft |
Source: Halo Group Realty, LLC #13609933 Report a problem | ||
| 5/25/2017 | Listed for sale | $190,000+26.7%$74/sqft |
Source: Halo Group Realty, LLC #13609933 Report a problem | ||
| 1/11/2017 | Sold | -- |
Source: Agent Provided Report a problem | ||
| 1/6/2017 | Pending sale | $150,000$59/sqft |
Source: Ultima Real Estate #13515802 Report a problem | ||
| 1/5/2017 | Listed for sale | $150,000$59/sqft |
Source: Ultima Real Estate #13515802 Report a problem | ||
| 11/3/2011 | Listing removed | $1,400$1/sqft |
Source: Fathom Realty #11666671 Report a problem | ||
| 10/3/2011 | Listed for rent | $1,400+3.7%$1/sqft |
Source: Fathom Realty #11666671 Report a problem | ||
| 7/3/2011 | Listing removed | $1,350$1/sqft |
Source: Ready Real Estate #11562105 Report a problem | ||
| 3/19/2011 | Listed for rent | $1,350$1/sqft |
Source: Ready Real Estate, LLC #11562105 Report a problem | ||
Public tax history
| Year | Property taxes | Tax assessment |
|---|---|---|
| 2026 | -- | $578,189 -4.6% |
| 2025 | $5,835 -10.5% | $606,102 +10% |
| 2024 | $6,522 +7.8% | $551,002 +10% |
| 2023 | $6,048 -13.7% | $500,911 +10% |
| 2022 | $7,009 +6.7% | $455,374 +11.6% |
| 2021 | $6,570 +6.9% | $407,882 +7.6% |
| 2020 | $6,144 -2% | $378,919 +3.2% |
| 2019 | $6,269 -11.3% | $367,044 -5.8% |
| 2018 | $7,071 +39.7% | $389,629 +121.2% |
| 2017 | $5,060 | $176,118 -31.8% |
| 2016 | $5,060 +43.3% | $258,222 +18.5% |
| 2015 | $3,532 | $218,000 +14.6% |
| 2014 | $3,532 | $190,223 |
| 2013 | -- | $190,223 -3.1% |
| 2012 | -- | $196,368 -6.5% |
| 2011 | -- | $210,000 +5% |
| 2010 | -- | $200,000 -13.2% |
| 2009 | -- | $230,489 -1.3% |
| 2008 | -- | $233,617 +712.6% |
| 2007 | -- | $28,750 +25% |
| 2006 | -- | $23,000 -8% |
| 2005 | -- | $25,000 +13.6% |
| 2004 | -- | $22,000 +10% |
| 2003 | -- | $20,000 |
| 2002 | -- | $20,000 |
Find assessor info on the county website
Neighborhood: 75409
Nearby homes
- $531,4004 bd3 ba2.6k sqft272 Pecan Hollow Cir, Anna, TX 75409Off Market

- $549,4003 bd2 ba2.6k sqft278 Pecan Hollow Cir, Anna, TX 75409Off Market
- $--3 bd2 ba2.3k sqft270 Pecan Hollow Cir, Anna, TX 75409Sold
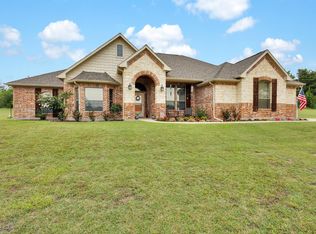
- $699,9004 bd4 ba3.7k sqft280 Pecan Hollow Cir, Anna, TX 75409For Sale
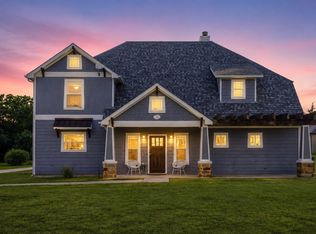
- $359,1003 bd2 ba1.6k sqft284 Pecan Hollow Cir, Anna, TX 75409Off Market
- $433,5003 bd2 ba1.9k sqft266 Pecan Hollow Cir, Anna, TX 75409Off Market
- $471,4004 bd2 ba2.3k sqft277 Pecan Hollow Cir, Anna, TX 75409Off Market
- $40,1364 bd3 ba2.5k sqft286 Pecan Hollow Cir, Anna, TX 75409Off Market
Nearby schools
GreatSchools rating
- 5/10Sue Evelyn Rattan Elementary SchoolGrades: PK-5Distance: 6 mi
- 4/10Slayter Creek MiddleGrades: 6-8Distance: 4.7 mi
- 5/10Anna High SchoolGrades: 9-12Distance: 5.4 mi
Schools provided by the listing agent
- Elementary: Joe K Bryant
- Middle: Anna
- High: Anna
- District: Anna ISD
Source: NTREIS. This data may not be complete. We recommend contacting the local school district to confirm school assignments for this home.
Get a cash offer in 3 minutes
Find out how much your home could sell for in as little as 3 minutes with a no-obligation cash offer.
Estimated market value
$554,100
Get a cash offer in 3 minutes
Find out how much your home could sell for in as little as 3 minutes with a no-obligation cash offer.
Estimated market value
$554,100
- Texas
- Collin County
- Anna
- 75409
- 274 Pecan Hollow Cir
