274 Pecan Meadow – Price Improvement
4 Bedroom Custom Home on Over Half an Acre with Private Pond Views
Situated on a quiet cul-de-sac, this 4 bedroom, 2 bathroom custom-built home sits on over half an acre with no rear neighbors and direct views of a fully stocked, HOA-maintained catch-and-release fishing pond — offering rare privacy, scenic water views, and expansive outdoor space.
Designed with an open floor plan and filled with abundant natural light, the main living area is anchored by a grand stone fireplace, creating a warm and inviting focal point. Ceramic tile flooring throughout provides durability and easy maintenance.
The kitchen features a large quartz countertop island with seating, stainless steel appliances, custom cabinetry, and generous prep space — ideal for entertaining and everyday living.
The privately positioned primary suite includes a spacious walk-in closet and a spa-style bathroom with dual quartz vanities, a large soaking tub, and a spacious walk-in shower.
Step outside to the covered patio overlooking the large backyard and peaceful pond setting — perfect for relaxing, entertaining, or enjoying catch-and-release fishing just steps from your door.
The oversized garage includes a mini-split system, providing climate-controlled flexibility for a workshop, home gym, or hobby space.
Conveniently located near Harker Heights and Nolanville with easy access to shopping, dining, and major roadways, this move-in ready property delivers large-lot living, water views, modern finishes, and long-term value.
Closed
Price Unknown
274 Pecan Meadow Ln, Belton, TX 76513
4beds
2,270sqft
Single Family Residence
Built in 2022
0.53 Acres Lot
$453,500 Zestimate®
$--/sqft
$2,472 Estimated rent
Home value
$453,500
$422,000 - $490,000
$2,472/mo
Zestimate® history
Owner options
List your home for rent
$2,472/mo
Rent Zestimate®
Find your next renter with Zillow Rental Manager. Plus, with online applications, you can quickly screen prospective tenants – for free.
$2,472/mo
Rent Zestimate®
Refinance and save
Refinancing to a lower rate could help reduce your monthly payments and save thousands over the life of the loan.
Explore your selling options
Work with a Zillow partner agent
Leverage their expertise and Zillow's premium Showcase listings to get your home seen by more buyers.
Get startedList with your own agent
Get your home in front of millions of buyers by listing it on Zillow.
Learn how to do itSell it yourself
Take full control of how buyers see your home on Zillow by listing For Sale by Owner (FSBO).
List your homeWhat's special
Grand stone fireplaceModern finishesOpen floor planExpansive outdoor spaceAbundant natural lightStainless steel appliancesCeramic tile flooring throughout
Zillow last checked:
Listing updated:
Listed by:
Soyong Yu (254)547-9991,
Century 21 Premier Realtors
Bought with:
Ronald Cooks, TREC #0584631
All City Real Estate Ltd. Co
, TREC #null
Source: Central Texas MLS,MLS#: 594980 Originating MLS: Fort Hood Area Association of REALTORS
Originating MLS: Fort Hood Area Association of REALTORSFacts & features
Interior
Bedrooms & bathrooms
- Bedrooms: 4
- Bathrooms: 2
- Full bathrooms: 2
Bedroom
- Level: Main
Heating
- Central, Electric, Fireplace(s)
Cooling
- Central Air, Electric, 1 Unit
Appliances
- Included: Dishwasher, Electric Cooktop, Electric Water Heater, Disposal, Oven, Water Heater, Some Electric Appliances, Cooktop, Microwave
- Laundry: Washer Hookup, Electric Dryer Hookup, Laundry in Utility Room, Main Level, Laundry Room
Features
- Beamed Ceilings, Built-in Features, Ceiling Fan(s), Cathedral Ceiling(s), Separate/Formal Dining Room, Double Vanity, Entrance Foyer, High Ceilings, Home Office, Living/Dining Room, Multiple Dining Areas, Open Floorplan, Pull Down Attic Stairs, Recessed Lighting, Smart Home, Separate Shower, Tub Shower, Vaulted Ceiling(s), Walk-In Closet(s), Breakfast Bar, Breakfast Area
- Flooring: Carpet Free, Ceramic Tile
- Attic: Pull Down Stairs
- Has fireplace: Yes
- Fireplace features: Electric, Living Room, Masonry
Interior area
- Total interior livable area: 2,270 sqft
Property
Parking
- Total spaces: 2
- Parking features: Attached, Door-Multi, Garage, Oversized
- Attached garage spaces: 2
- Has carport: Yes
Features
- Levels: One
- Stories: 1
- Patio & porch: Covered, Patio
- Exterior features: Covered Patio, Outdoor Kitchen, Private Yard
- Pool features: None
- Fencing: Back Yard,Other,Privacy,See Remarks,Wood
- Has view: Yes
- View description: Pond
- Has water view: Yes
- Water view: Pond
- Body of water: Pond/Stock Tank
Lot
- Size: 0.53 Acres
Details
- Parcel number: 496425
Construction
Type & style
- Home type: SingleFamily
- Architectural style: Traditional
- Property subtype: Single Family Residence
Materials
- Masonry, Stone Veneer, Spray Foam Insulation
- Foundation: Slab
- Roof: Composition,Shingle
Condition
- Resale
- Year built: 2022
Utilities & green energy
- Sewer: Public Sewer
- Water: Public
- Utilities for property: Cable Available, Electricity Available, High Speed Internet Available
Community & HOA
Community
- Features: None
- Security: Smoke Detector(s)
- Subdivision: Pecan Meadow Sub
HOA
- Has HOA: Yes
Location
- Region: Belton
Financial & listing details
- Date on market: 10/17/2025
- Cumulative days on market: 131 days
- Listing agreement: Exclusive Right To Sell
- Listing terms: Cash,Conventional,FHA,VA Loan
- Electric utility on property: Yes
Price history
| Date | Event | Price |
|---|---|---|
| 3/27/2026 | Sold | -- |
Source:  Central Texas MLS #594980 Report a problem Central Texas MLS #594980 Report a problem | ||
| 2/24/2026 | Pending sale | $459,500$202/sqft |
Source:  Unlock MLS #1378244 Report a problem Unlock MLS #1378244 Report a problem | ||
| 2/19/2026 | Contingent | $459,500$202/sqft |
Source: Central Texas MLS #594980 Report a problem | ||
| 1/31/2026 | Price change | $459,500-1.3%$202/sqft |
Source: Central Texas MLS #594980 Report a problem | ||
| 1/3/2026 | Price change | $465,500-2.5%$205/sqft |
Source: Central Texas MLS #594980 Report a problem | ||
| 12/24/2025 | Price change | $477,500-0.1%$210/sqft |
Source: Central Texas MLS #594980 Report a problem | ||
| 10/18/2025 | Listed for sale | $478,000$211/sqft |
Source: Central Texas MLS #594980 Report a problem | ||
| 5/3/2023 | Sold | -- |
Source: Agent Provided Report a problem | ||
Public tax history
Tax history is unavailable.
Neighborhood: 76513
Nearby homes
- $--4 bd3 ba2.4k sqft268 Pecan Meadow Ln, Belton, TX 76513Sold
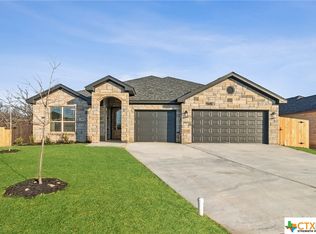
- $---- bd-- ba-- sqft273 Pecan Meadow Ln, Harker Heights, TX 76548Off Market
- $509,100-- bd-- ba2.3k sqft279 Pecan Meadow Ln, Harker Heights, TX 76548Off Market
- $506,600-- bd-- ba2.4k sqft256 Pecan Meadow Ln, Belton, TX 76513Off Market
- $615,800-- bd-- ba2.5k sqft250 Pecan Meadow Ln, Belton, TX 76513Off Market
- $481,2004 bd3 ba2.4k sqft249 Pecan Meadow Ln, Harker Heights, TX 76548Off Market
- $540,000-- bd-- ba2.5k sqft238 Pecan Meadow Ln, Belton, TX 76513Off Market
- $5,658-- bd-- ba1.2k sqft12590 Fm 2410, Belton, TX 76513Off Market
Nearby schools
GreatSchools rating
- 7/10Skipcha Elementary SchoolGrades: PK-5Distance: 3.1 mi
- 5/10Nolan Middle SchoolGrades: 6-8Distance: 1.2 mi
- 5/10Harker Heights High SchoolGrades: 9-12Distance: 2.5 mi
Schools provided by the listing agent
- District: Killeen ISD
Source: Central Texas MLS. This data may not be complete. We recommend contacting the local school district to confirm school assignments for this home.
Get a cash offer in 3 minutes
Find out how much your home could sell for in as little as 3 minutes with a no-obligation cash offer.
Estimated market value
$453,500
Get a cash offer in 3 minutes
Find out how much your home could sell for in as little as 3 minutes with a no-obligation cash offer.
Estimated market value
$453,500
- Texas
- Bell County
- Belton
- 76513
- 274 Pecan Meadow Ln
Nearby cities
Nearby zip codes
Other Belton Topics
