
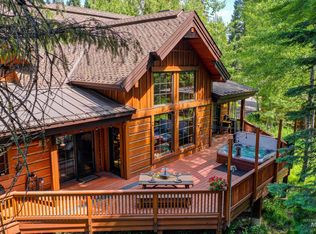
This magnificent 5 BR, 7 BA home spares no expense in providing an exceptional living experience both inside & out. Enter into the home showcased with lake and mountain views and relax in the great room with a cozy wood burning fireplace. Just off the great room is the gourmet kitchen and access to the covered deck. The formal dining room turned office features a gas fireplace and wine bar. The spacious but elegant primary bedroom is also on the main level, with an oversized jetted tub, large steam shower, radiant floors, and expansive walk in closet. Downstairs features a western style bar, walk-in wine cellar, living room with FP, theater room, two en-suites, a work out room, and ski entry with built-in lockers. The upper level has two more guest suites and a spacious loft. Experience the lifestyle you deserve: relax on the covered deck with gas firepit, soak in the built-in spa on the lower patio, enjoy a movie in the theater or grab your skis to hit the slopes. Owner Carry Option!
Sold
Price Unknown
274 Pinnacle Ct, Donnelly, ID 83615
5beds
7baths
6,430sqft
Single Family Residence
Built in 2005
0.82 Acres Lot
$3,691,700 Zestimate®
$--/sqft
$-- Estimated rent
Home value
$3,691,700
Estimated sales range
Not available
Not available
Zestimate® history
Owner options
List your home for rent
Find your next renter with Zillow Rental Manager. Plus, with online applications, you can quickly screen prospective tenants – for free.
Refinance and save
$8,500/mo
Est. payment
Refinancing to a lower rate could help reduce your monthly payments and save thousands over the life of the loan.
$8,500/mo
Est. payment
Explore your selling options
Work with a Zillow partner agent
Leverage their expertise and Zillow's premium Showcase listings to get your home seen by more buyers.
Get startedList with your own agent
Get your home in front of millions of buyers by listing it on Zillow.
Learn how to do itSell it yourself
Take full control of how buyers see your home on Zillow by listing For Sale by Owner (FSBO).
List your homeWhat's special
Gas fireplaceCozy wood burning fireplaceWine barWork out roomGuest suitesTheater roomLake and mountain views
Zillow last checked:
Listing updated:
Listed by:
Trisha Sears 208-573-1489,
McCall Real Estate Company
Bought with:
Trisha Sears
McCall Real Estate Company
Source: IMLS,MLS#: 98935159
Facts & features
Interior
Bedrooms & bathrooms
- Bedrooms: 5
- Bathrooms: 7
- Main level bathrooms: 2
- Main level bedrooms: 1
Primary bedroom
- Level: Main
Bedroom 2
- Level: Lower
Bedroom 3
- Level: Lower
Bedroom 4
- Level: Upper
Bedroom 5
- Level: Upper
Heating
- Forced Air, Natural Gas
Appliances
- Included: Disposal, Microwave, Oven/Range Built-In, Refrigerator
Features
- Bath-Master, Bed-Master Main Level, Den/Office, Family Room, Granite Counters, Number of Baths Main Level: 2, Number of Baths Upper Level: 2, Number of Baths Below Grade: 3
- Basement: Daylight
- Has fireplace: Yes
- Fireplace features: Three or More, Pellet Stove, Propane
Interior area
- Total structure area: 6,430
- Total interior livable area: 6,430 sqft
- Finished area above ground: 6,430
- Finished area below ground: 0
Property
Parking
- Total spaces: 3
- Parking features: Attached
- Attached garage spaces: 3
Features
- Levels: Tri-Level
- Pool features: Community
- Spa features: Heated
Lot
- Size: 0.82 Acres
- Features: 1/2 - .99 AC
Details
- Parcel number: RP00492013031B
Construction
Type & style
- Home type: SingleFamily
- Property subtype: Single Family Residence
Materials
- Concrete, Frame
- Roof: Composition
Condition
- Year built: 2005
Utilities & green energy
- Water: Community Service
- Utilities for property: Sewer Connected
Community & HOA
Community
- Subdivision: Tamarack Resort - Donnelly
HOA
- Has HOA: Yes
- HOA fee: $8,500 annually
Location
- Region: Donnelly
Financial & listing details
- Tax assessed value: $3,701,904
- Annual tax amount: $10,793
- Date on market: 2/5/2025
- Listing terms: Cash,Conventional
- Ownership: Fee Simple
Price history
Price history is unavailable.
Public tax history
| Year | Property taxes | Tax assessment |
|---|---|---|
| 2025 | $10,479 -2.9% | $3,701,904 +1.9% |
| 2024 | $10,794 | $3,631,688 -5.4% |
| 2023 | $10,794 -30.8% | $3,840,279 -24% |
| 2022 | $15,598 +5.3% | $5,050,253 +36.2% |
| 2021 | $14,808 | $3,709,288 +43.6% |
| 2020 | $14,808 -11.3% | $2,583,215 -1.5% |
| 2019 | $16,691 +33.6% | $2,621,376 +42.1% |
| 2018 | $12,496 +4.1% | $1,844,500 +9.6% |
| 2017 | $12,009 +79% | $1,683,151 -9.5% |
| 2016 | $6,709 -52.1% | $1,860,728 |
| 2015 | $13,994 -16.7% | $1,860,728 -12.9% |
| 2013 | $16,807 +267.1% | $2,137,033 +190.1% |
| 2012 | $4,578 -45.7% | $736,550 -15% |
| 2010 | $8,426 | $866,440 |
Find assessor info on the county website
Neighborhood: 83615
Nearby homes
- $530,0000.9 acres201 Discovery Dr, Cascade, ID 83611Off Market
- $530,0000.81 acres258 Pinnacle Ct, Tamarack, ID 83615Off Market
- $650,000-- bd-- ba-- sqft52 Canoe Ct, Cascade, ID 83611Off Market
- $--3 bd4 ba2.4k sqft41 Twin Creeks Ct, Tamarack, ID 83615Sold
- $2,439,9005 bd4 ba3.9k sqft111 Council, Donnelly, ID 83615Off Market
- $650,000-- bd-- ba-- sqft61 Council Ct, Cascade, ID 83611Off Market
- $1,337,2003 bd3 ba2.4k sqft71 Twin Creeks Court, Tamarack, ID 83615Off Market
- $1,603,3003 bd2 ba1.8k sqft162 Discovery Dr, Tamarack, ID 83615Off Market
Nearby schools
GreatSchools rating
- 6/10Donnelly Elementary SchoolGrades: PK-5Distance: 5.1 mi
- 9/10Payette Lakes Middle SchoolGrades: 6-8Distance: 16.3 mi
- 9/10Mc Call-Donnelly High SchoolGrades: 9-12Distance: 16.6 mi
Schools provided by the listing agent
- Elementary: Donnelly
- Middle: McCall Donnelly
- High: McCall Donnelly
- District: McCall-Donnelly Joint District #421
Source: IMLS. This data may not be complete. We recommend contacting the local school district to confirm school assignments for this home.
Sell for more on Zillow
Get a Zillow Showcase℠ listing at no additional cost and you could sell for .
$3,691,700
2% more
+$73,834
With Zillow Showcase(estimated)
$3,765,534
Sell for more on Zillow
Get a Zillow Showcase℠ listing at no additional cost and you could sell for .
$3,691,700
2% more
+$73,834
With Zillow Showcase(estimated)
$3,765,534
- Idaho
- Valley County
- Donnelly
- 83615
- 274 Pinnacle Ct
