New Construction! Welcome To Providence Village @ Grafton. A Small Community of 8 Luxury 3 Bedroom + 3 Bath Townhomes. All the upgrades are already included!! Hardwood Floors / Tile, through-out every room! Nine Ft. Ceilings, Custom Crown Molding, Custom Built-In features include detail trim work, feature wainscoting wood trim / accent walls, built in bookcases are all standard with this Quality Build not found today! Recessed lighting through-out. Central Heat / AC by Natural Gas. Cabinet Packed Kitchens with Center Island, Quartz Countertops. Stainless Steel Appliances with Gas Range. Family Room with Gas Fireplace. Most all units have both Decks & walk-out patios / privacy fencing. Most units have 3.5 baths, Minutes to Schools, Shopping, and close proximity to the Commuter Rail, Rt 20, Mass Pike. We Welcome you to this Wonderful Community! Please go to the Model. Unit # 6. HOA Fee only 198.00.
Sold for $564,900
$564,900
274 Providence Rd #7, South Grafton, MA 01560
3beds
1,981sqft
Condominium, Townhouse
Built in 2023
0.87 Acres Lot
$608,500 Zestimate®
$285/sqft
$3,824 Estimated rent
Home value
$608,500
$578,000 - $639,000
$3,824/mo
Zestimate® history
Owner options
List your home for rent
$3,824/mo
Rent Zestimate®
Find your next renter with Zillow Rental Manager. Plus, with online applications, you can quickly screen prospective tenants – for free.
$3,824/mo
Rent Zestimate®
Refinance and save
$4,014/mo
Est. payment
Refinancing to a lower rate could help reduce your monthly payments and save thousands over the life of the loan.
$4,014/mo
Est. payment
Explore your selling options
Work with a Zillow partner agent
Leverage their expertise and Zillow's premium Showcase listings to get your home seen by more buyers.
Get startedList with your own agent
Get your home in front of millions of buyers by listing it on Zillow.
Learn how to do itSell it yourself
Take full control of how buyers see your home on Zillow by listing For Sale by Owner (FSBO).
List your homeWhat's special
Zillow last checked:
Listing updated:
Listed by:
Dave Consigli 508-922-9644,
Century 21 The Real Estate Group 800-942-3922
Bought with:
Dave Consigli
Century 21 The Real Estate Group
Source: MLS PIN,MLS#: 73269729
Facts & features
Interior
Bedrooms & bathrooms
- Bedrooms: 3
- Bathrooms: 4
- Full bathrooms: 3
- 1/2 bathrooms: 1
Primary bedroom
- Features: Bathroom - Full, Ceiling Fan(s), Walk-In Closet(s), Closet/Cabinets - Custom Built, Flooring - Hardwood, Window(s) - Bay/Bow/Box, Cable Hookup, High Speed Internet Hookup, Recessed Lighting, Lighting - Overhead
- Level: Third
Bedroom 2
- Features: Closet, Flooring - Hardwood, Window(s) - Bay/Bow/Box, Cable Hookup, High Speed Internet Hookup, Recessed Lighting, Lighting - Overhead
- Level: Third
Bedroom 3
- Features: Closet, Flooring - Hardwood, Window(s) - Bay/Bow/Box, Cable Hookup, High Speed Internet Hookup, Recessed Lighting, Lighting - Overhead
- Level: Third
Primary bathroom
- Features: Yes
Dining room
- Features: Flooring - Hardwood, Window(s) - Bay/Bow/Box, Open Floorplan, Recessed Lighting, Lighting - Overhead
- Level: Main,Second
Kitchen
- Features: Flooring - Hardwood, Window(s) - Bay/Bow/Box, Dining Area, Countertops - Stone/Granite/Solid, Countertops - Upgraded, Kitchen Island, Cabinets - Upgraded, Cable Hookup, Open Floorplan, Recessed Lighting, Stainless Steel Appliances, Gas Stove, Lighting - Pendant, Lighting - Overhead, Decorative Molding
- Level: Main,Second
Living room
- Features: Ceiling Fan(s), Closet/Cabinets - Custom Built, Flooring - Hardwood, Window(s) - Bay/Bow/Box, Balcony / Deck, French Doors, Cable Hookup, Deck - Exterior, Exterior Access, High Speed Internet Hookup, Open Floorplan, Recessed Lighting, Slider, Wainscoting, Decorative Molding
- Level: Main,Second
Office
- Features: Bathroom - Full, Flooring - Laminate, Balcony / Deck, French Doors, Cable Hookup, Exterior Access, High Speed Internet Hookup, Recessed Lighting, Slider
- Level: First
Heating
- Central, Forced Air, Natural Gas, Individual, Unit Control
Cooling
- Central Air, Heat Pump, Individual, Unit Control
Appliances
- Included: Range, Dishwasher, Disposal, Microwave, Refrigerator, Range Hood, Instant Hot Water, Plumbed For Ice Maker
- Laundry: In Unit, Electric Dryer Hookup, Washer Hookup
Features
- Bathroom - Full, Cable Hookup, High Speed Internet Hookup, Recessed Lighting, Slider, Home Office-Separate Entry, Finish - Cement Plaster, Internet Available - Broadband, High Speed Internet, Other
- Flooring: Tile, Hardwood, Laminate
- Doors: French Doors, Insulated Doors
- Windows: Insulated Windows, Screens
- Has basement: Yes
- Number of fireplaces: 1
- Fireplace features: Living Room
- Common walls with other units/homes: 2+ Common Walls,No One Below
Interior area
- Total structure area: 1,981
- Total interior livable area: 1,981 sqft
Property
Parking
- Total spaces: 3
- Parking features: Attached, Under, Garage Door Opener, Heated Garage, Deeded, Insulated, Off Street, Tandem, Assigned, Driveway, Paved
- Attached garage spaces: 1
- Uncovered spaces: 2
Features
- Entry location: Unit Placement(Street,Front,Ground,Walkout)
- Patio & porch: Porch, Deck, Deck - Composite, Deck - Access Rights, Patio
- Exterior features: Balcony / Deck, Porch, Deck, Deck - Composite, Deck - Access Rights, Patio, Decorative Lighting, Fenced Yard, Screens, ET Irrigation Controller, Rain Gutters, Professional Landscaping, Sprinkler System, Stone Wall, Other
- Fencing: Security,Fenced
Lot
- Size: 0.87 Acres
Details
- Parcel number: 5209895
- Zoning: VMU
Construction
Type & style
- Home type: Townhouse
- Architectural style: Shingle
- Property subtype: Condominium, Townhouse
- Attached to another structure: Yes
Materials
- Frame, Conventional (2x4-2x6), Double Stud Wall
- Roof: Shingle
Condition
- Year built: 2023
Details
- Warranty included: Yes
Utilities & green energy
- Electric: 100 Amp Service
- Sewer: Public Sewer
- Water: Public, Individual Meter
- Utilities for property: for Gas Range, for Electric Dryer, Washer Hookup, Icemaker Connection
Green energy
- Energy efficient items: Thermostat
- Water conservation: ET Irrigation Controller
Community & HOA
Community
- Features: Public Transportation, Shopping, Pool, Tennis Court(s), Park, Walk/Jog Trails, Golf, Medical Facility, Laundromat, Highway Access, House of Worship, Public School, T-Station, Other
- Security: Other
HOA
- Services included: Maintenance Structure, Road Maintenance, Maintenance Grounds, Snow Removal, Trash
- HOA fee: $198 monthly
Location
- Region: South Grafton
Financial & listing details
- Price per square foot: $285/sqft
- Tax assessed value: $590,000
- Annual tax amount: $8,225
- Date on market: 11/14/2025
- Listing terms: Contract
Price history
| Date | Event | Price |
|---|---|---|
| 7/2/2026 | Listing removed | $3,550$2/sqft |
Source: Zillow Rentals Report a problem | ||
| 6/19/2026 | Listed for rent | $3,550+4.4%$2/sqft |
Source: Zillow Rentals Report a problem | ||
| 11/23/2024 | Listing removed | $3,400$2/sqft |
Source: Zillow Rentals Report a problem | ||
| 11/10/2024 | Price change | $3,400-5.6%$2/sqft |
Source: Zillow Rentals Report a problem | ||
| 10/31/2024 | Sold | $564,900$285/sqft |
Source: MLS PIN #73269729 Report a problem | ||
| 10/31/2024 | Listed for rent | $3,600$2/sqft |
Source: Zillow Rentals Report a problem | ||
| 9/22/2024 | Contingent | $564,900$285/sqft |
Source: MLS PIN #73269729 Report a problem | ||
| 7/25/2024 | Listed for sale | $564,900$285/sqft |
Source: MLS PIN #73269729 Report a problem | ||
| 8/11/2023 | Listing removed | $564,900$285/sqft |
Source: MLS PIN #73101712 Report a problem | ||
| 4/21/2023 | Listed for sale | $564,900$285/sqft |
Source: MLS PIN #73101712 Report a problem | ||
Public tax history
| Year | Property taxes | Tax assessment |
|---|---|---|
| 2025 | $8,225 +11.6% | $590,000 +14.6% |
| 2024 | $7,367 +89.5% | $514,800 +108.1% |
| 2023 | $3,887 | $247,400 |
Find assessor info on the county website
Neighborhood: 01560
Nearby homes
- $598,0003 bd4 ba1.9k sqft274 Providence Rd #8, South Grafton, MA 01560For Sale

- $569,9003 bd3 ba2k sqft274 Providence Rd #1, South Grafton, MA 01560Sold
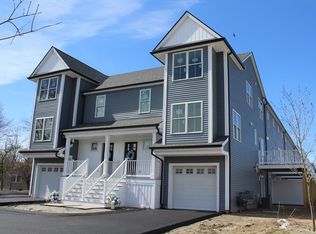
- $569,9003 bd3 ba2k sqft274 Providence Rd #2, South Grafton, MA 01560Sold
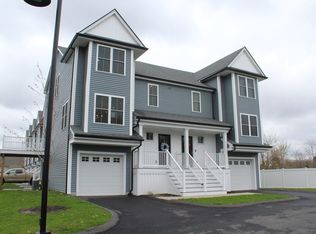
- $559,9003 bd4 ba1.9k sqft274 Providence Rd #3, South Grafton, MA 01560Sold
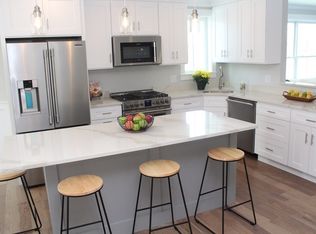
- $560,0003 bd4 ba1.9k sqft274 Providence Rd #4, South Grafton, MA 01560Sold
- $585,0003 bd4 ba1.8k sqft274 Providence Rd #5, South Grafton, MA 01560Sold
- $559,9003 bd4 ba1.9k sqft274 Providence Rd #6, South Grafton, MA 01560Sold
- $361,4003 bd1 ba1.2k sqft276 Providence Rd, South Grafton, MA 01560Off Market
Nearby schools
GreatSchools rating
- NASouth Grafton Elementary SchoolGrades: PK-1Distance: 0.7 mi
- 8/10Grafton Middle SchoolGrades: 7-8Distance: 2.5 mi
- 7/10Grafton High SchoolGrades: 9-12Distance: 2.4 mi
Get a cash offer in 3 minutes
Find out how much your home could sell for in as little as 3 minutes with a no-obligation cash offer.
Estimated market value
$608,500
Get a cash offer in 3 minutes
Find out how much your home could sell for in as little as 3 minutes with a no-obligation cash offer.
Estimated market value
$608,500
- Massachusetts
- Worcester County
- Grafton
- 01560
- 274 Providence Rd Unit 7
